
 November 11, 2026
LUXURY HOME ADDITIONS · MISSISSAUGA
Expand Your Home Without Compromising What Makes It Exceptional
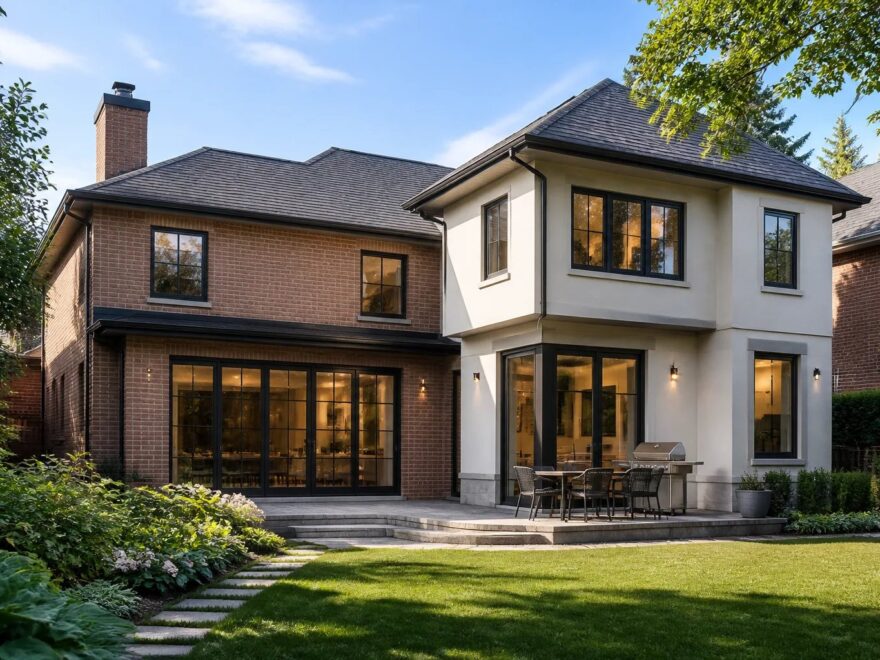
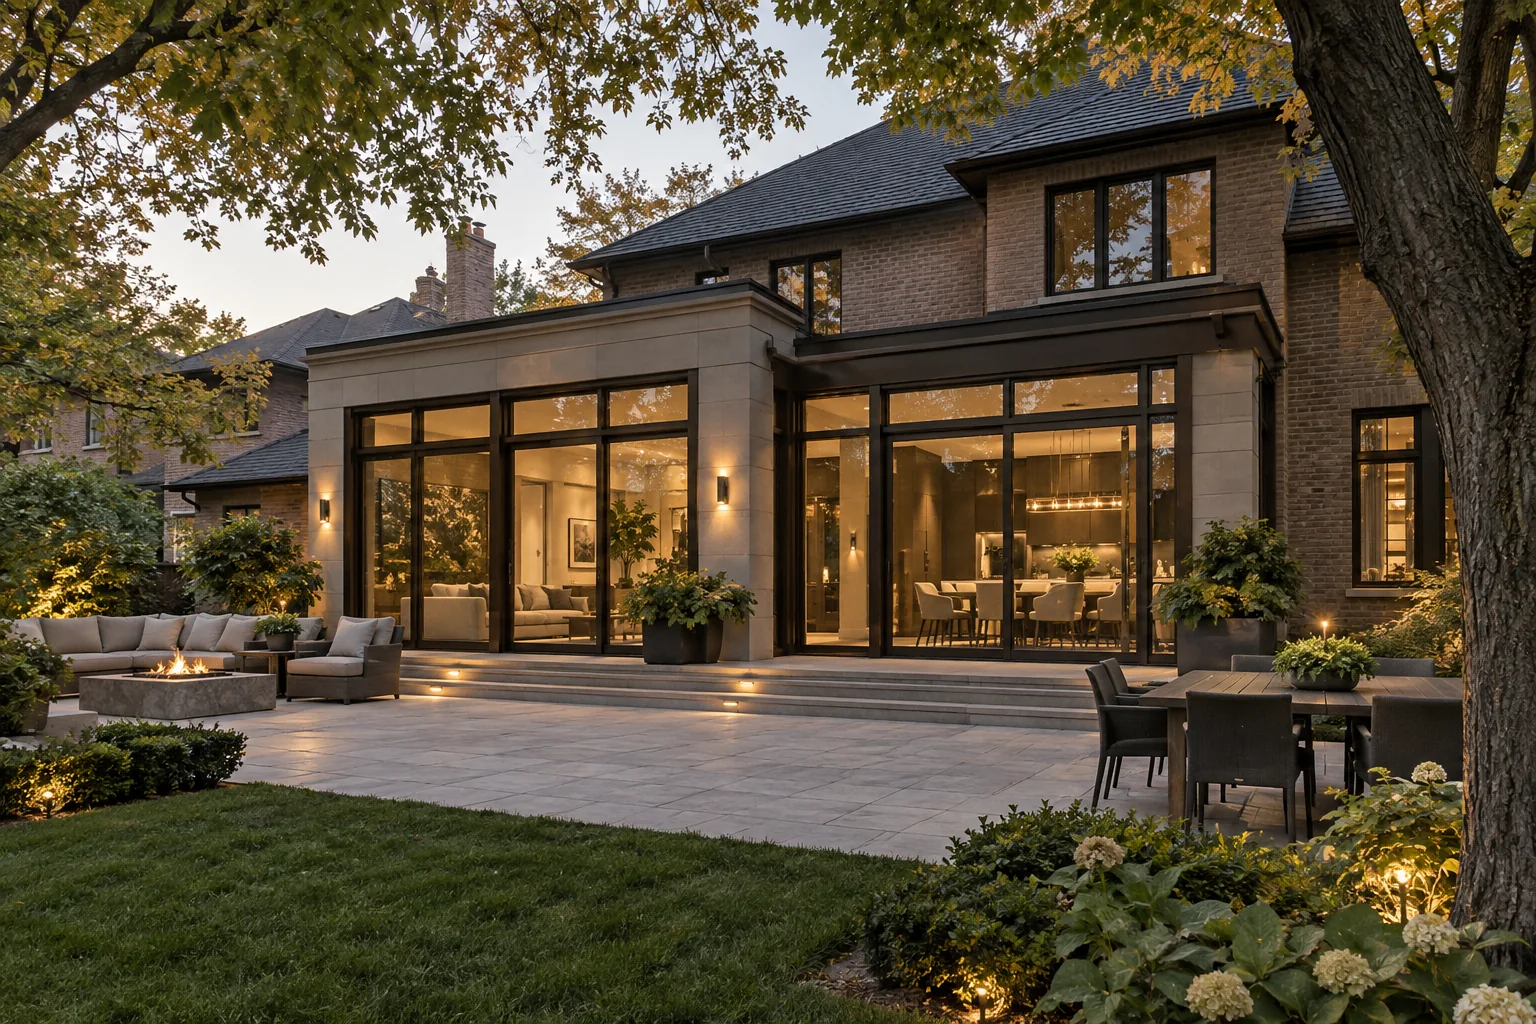
Architecturally considered additions that create substantial new space while connecting structure, interiors and exterior form into one cohesive home.
Rear additions · Second storeys · Kitchen extensions · Primary suites
BEGIN THE CONVERSATION
Private Project Enquiry
Describe your property and the space you want to create. Existing surveys, drawings and photographs can help frame an initial conversation.
CALL ABOUT YOUR PROJECT289-512-9173Tell us about your home
A MORE CONSIDERED EXPANSION
New square footage should improve the whole house.
An addition is successful when circulation through existing rooms feels natural, the roof and exterior remain coherent, and daylight reaches spaces that once felt confined. The old and new have to be composed together.
Explore our approach ↗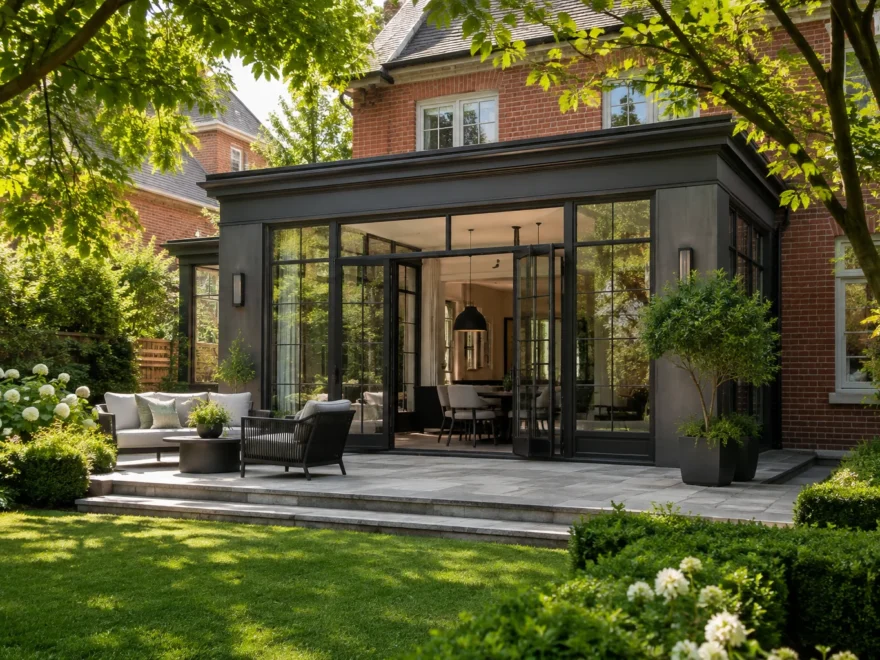
SIGNATURE EXPANSIONS
What could the house become?
01
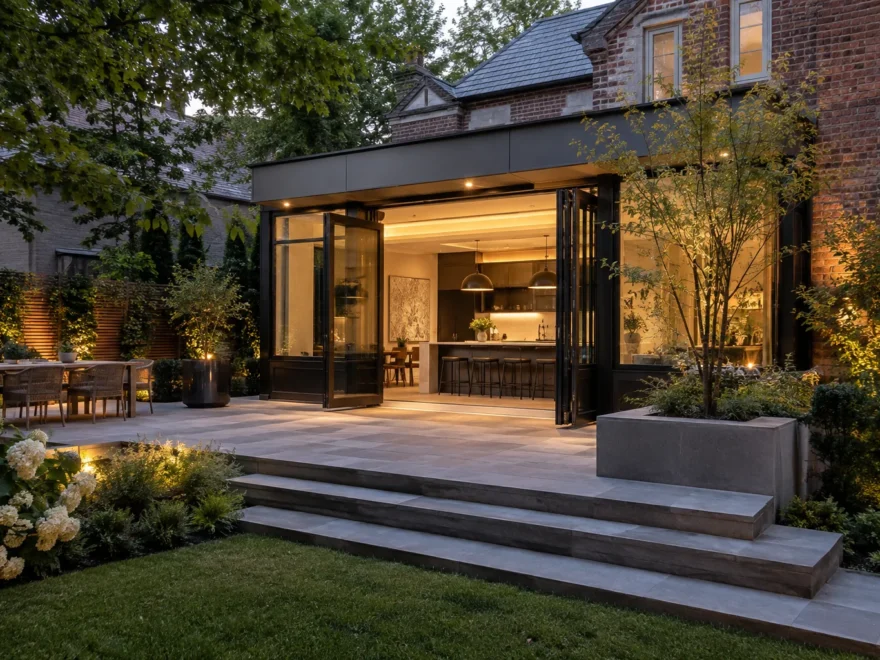
Rear additions
↗
02
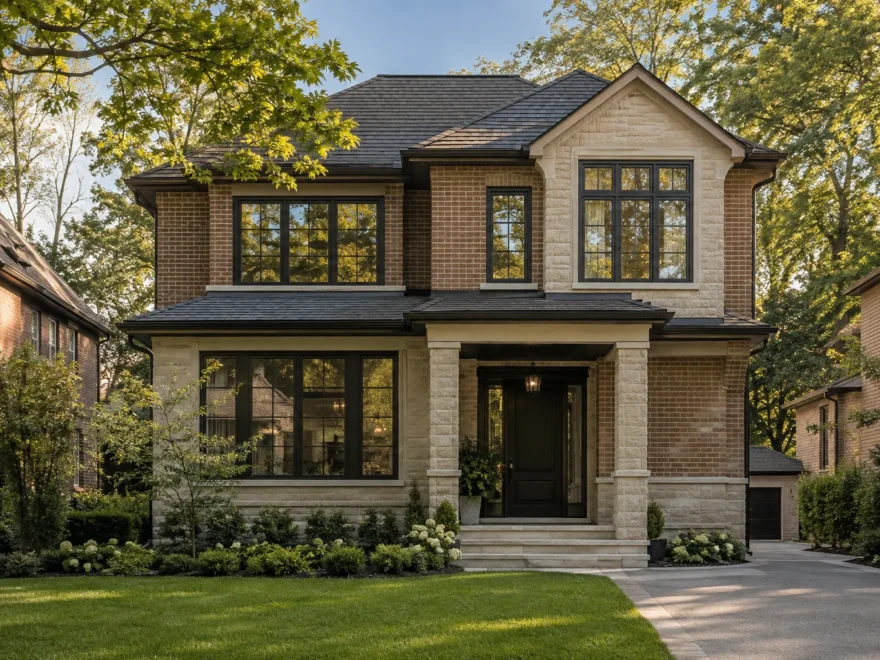
Second-storey additions
↗03
Kitchen & main-floor extensions
↗04
Primary suite additions
↗THREE DIRECTIONS
Build outward, upward—or both.
01
Build Out ↗
A rear or side expansion can reshape kitchen, dining and family life while responding to the available yard.
02Build Up ↗
An upper addition can create private rooms without occupying as much ground, subject to structural and zoning review.
03Build Across both levels ↗
A new two-level footprint can change the relationship between everyday living below and bedrooms above.
THE LUXURY IS IN THE INTEGRATION
A composed home, from threshold to roofline.
Floor transitions, ceiling heights, window proportions, millwork and lighting determine whether an addition feels inherent to the house. Finish selections are one part of a larger architectural decision.
Consider the whole home ↗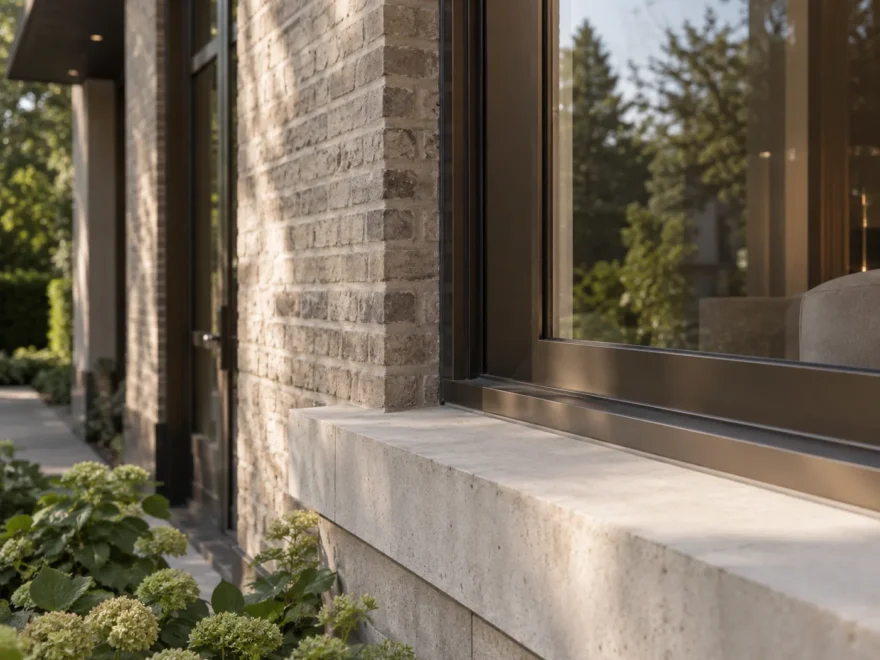
THE MAIN FLOOR
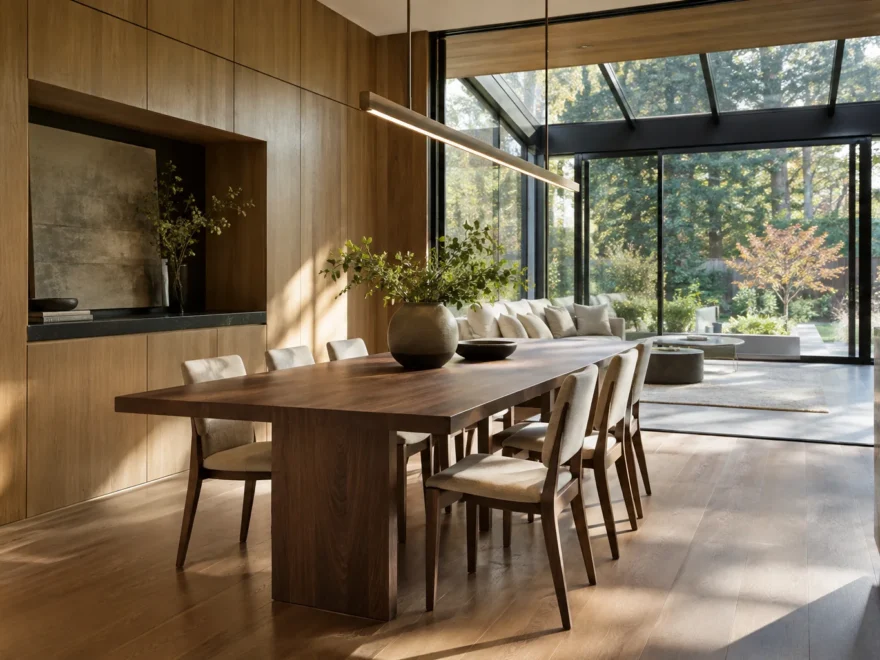
Space for the rituals of daily life.
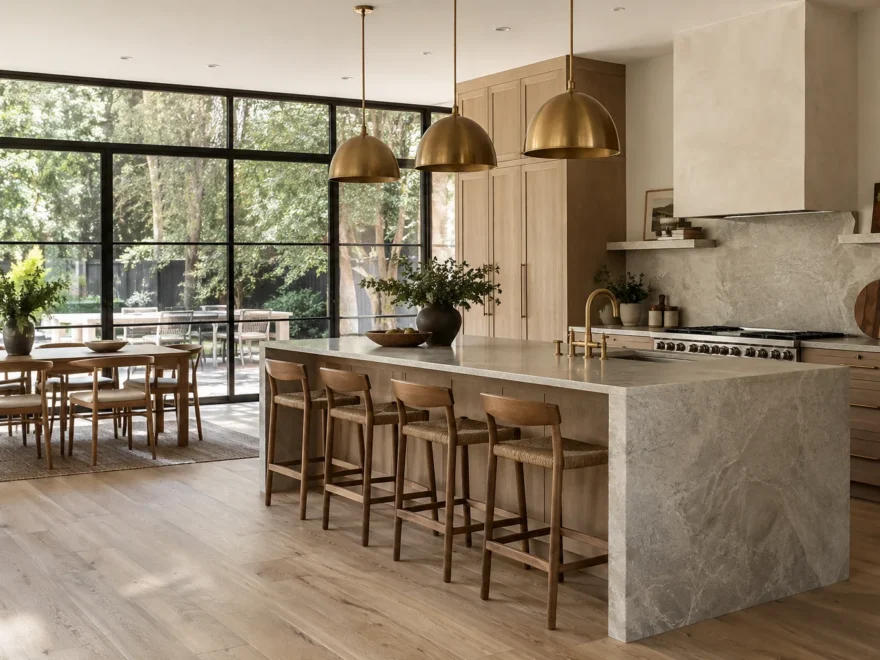
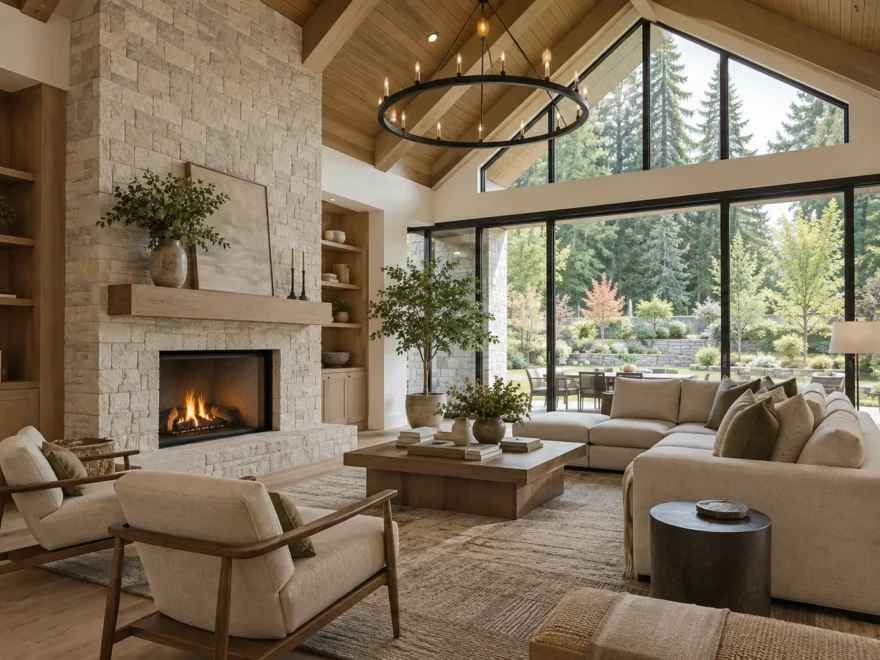
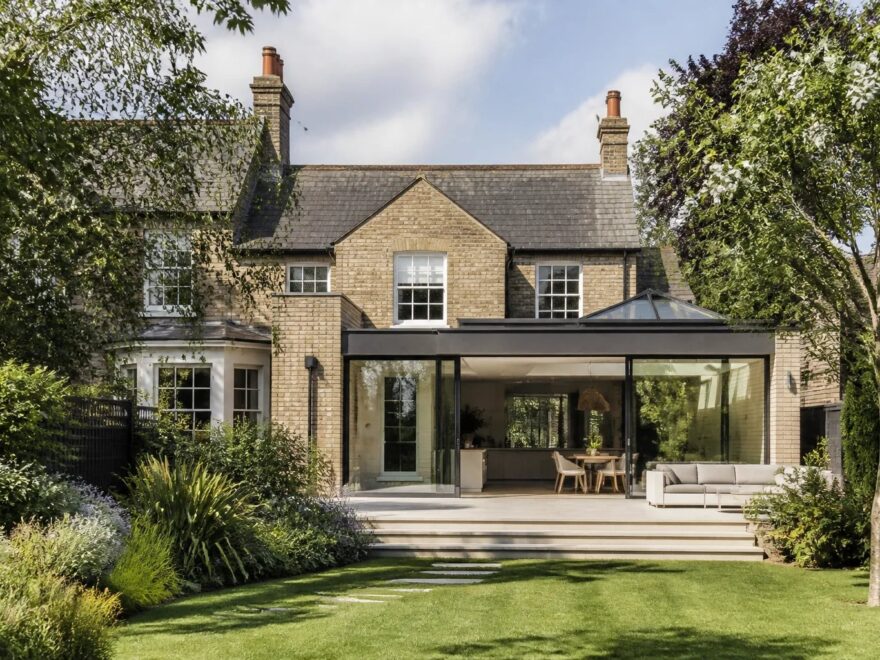
Plan the kitchen, island, dining area and great room as one experience. Structural openings, glazing and cabinetry must support movement and sightlines, while the rear elevation maintains its own architectural rhythm.
Kitchen extensions ↗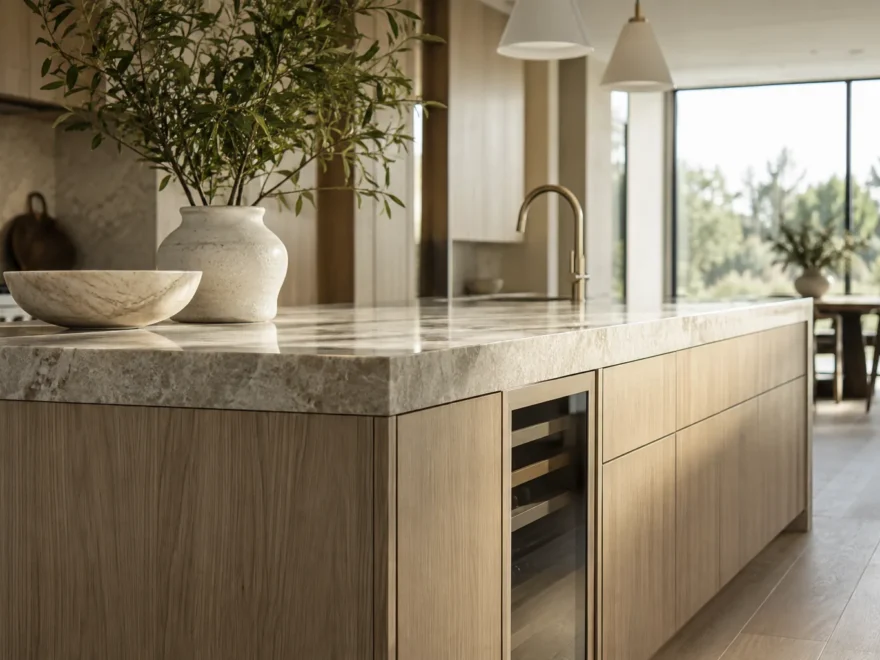
PRIVATE SPACES
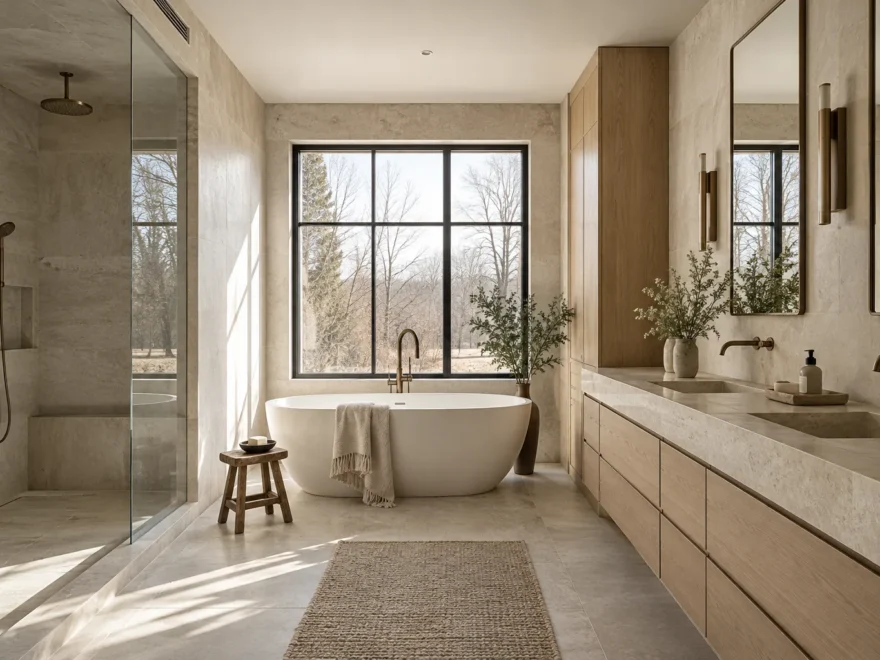
A suite should feel like a sequence.
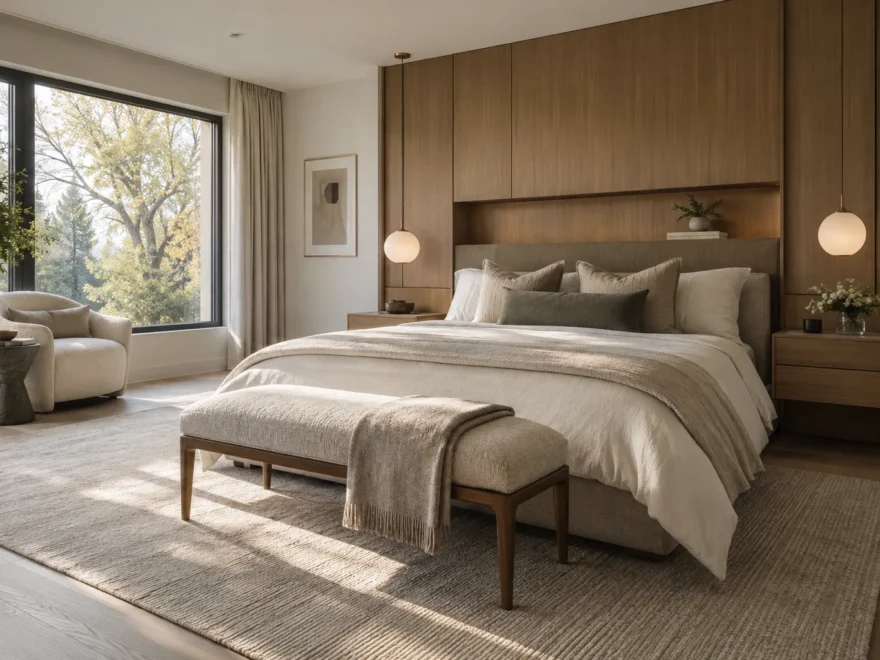
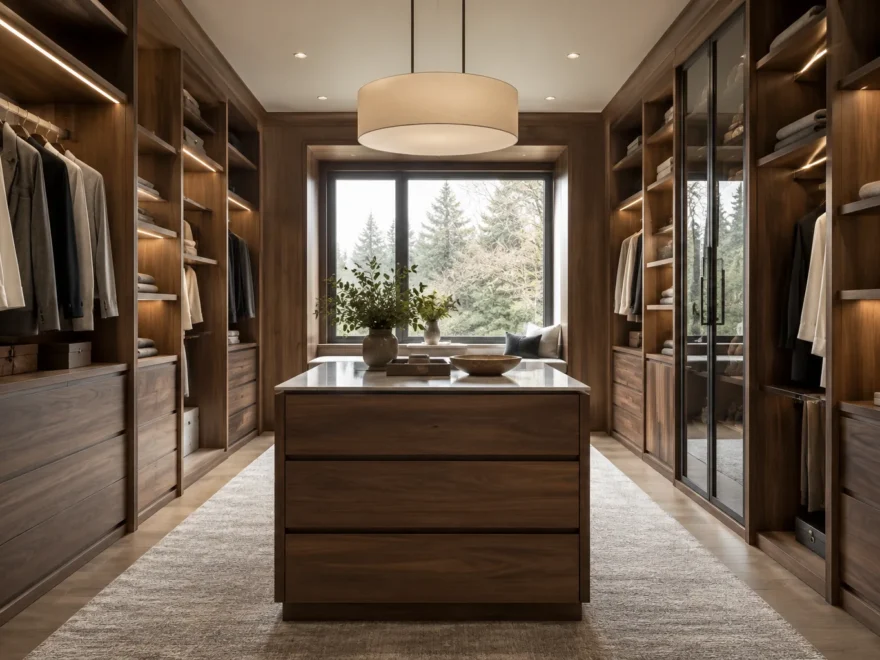
Bedroom, dressing area and ensuite belong in one coherent plan, with privacy, proportion and natural light considered at every transition.
AN UPPER CHAPTER
Transform the plan without forgetting the ground floor.
A second-storey addition reaches well beyond the new bedrooms. Stair placement, structural load paths, roof reconstruction, plumbing and the exterior composition all affect the existing house.
Explore second storeys ↗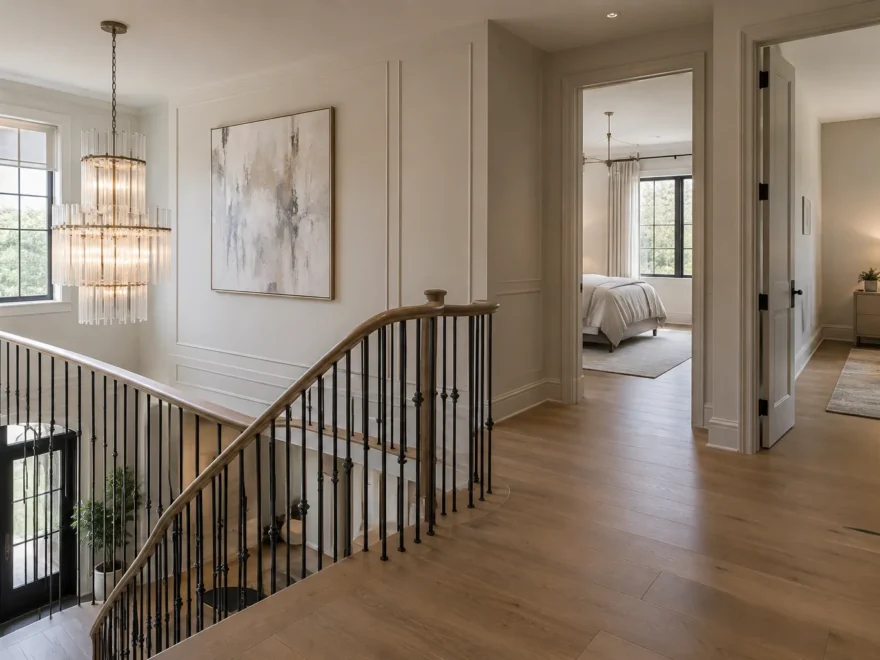
ARCHITECTURE FROM THE STREET
Make the new form belong.
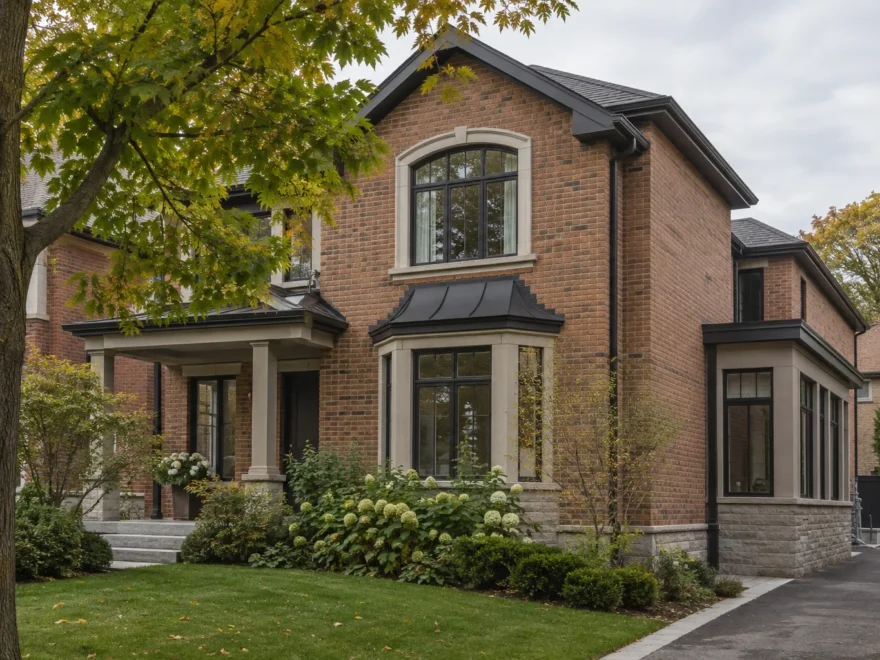
Roof pitches, masonry, cladding, window alignments and the remaining landscape should read as one composition. Established homes call for care; a designated heritage property may call for additional approvals.
Heritage additions ↗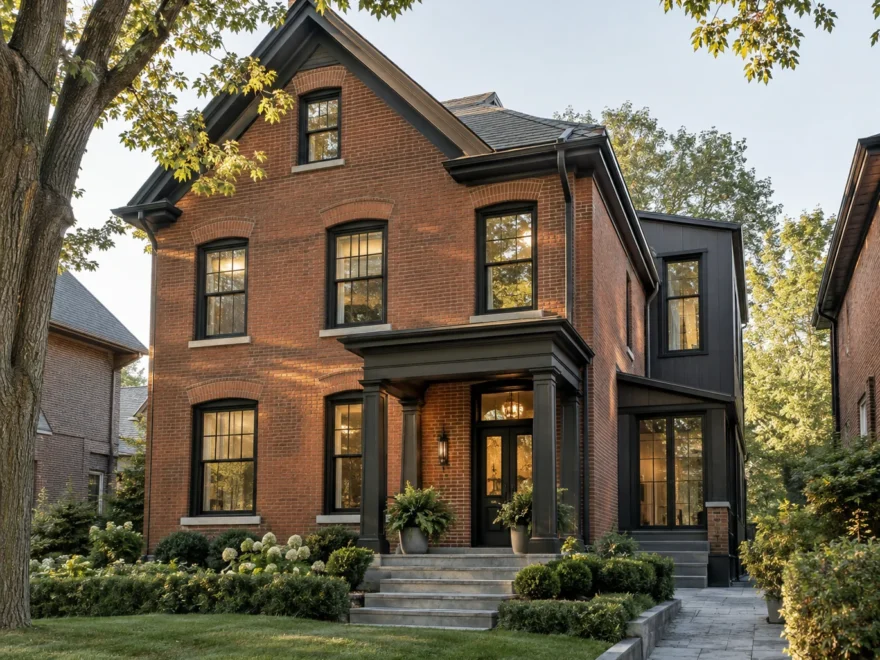
PLAN WITH THE PROPERTY
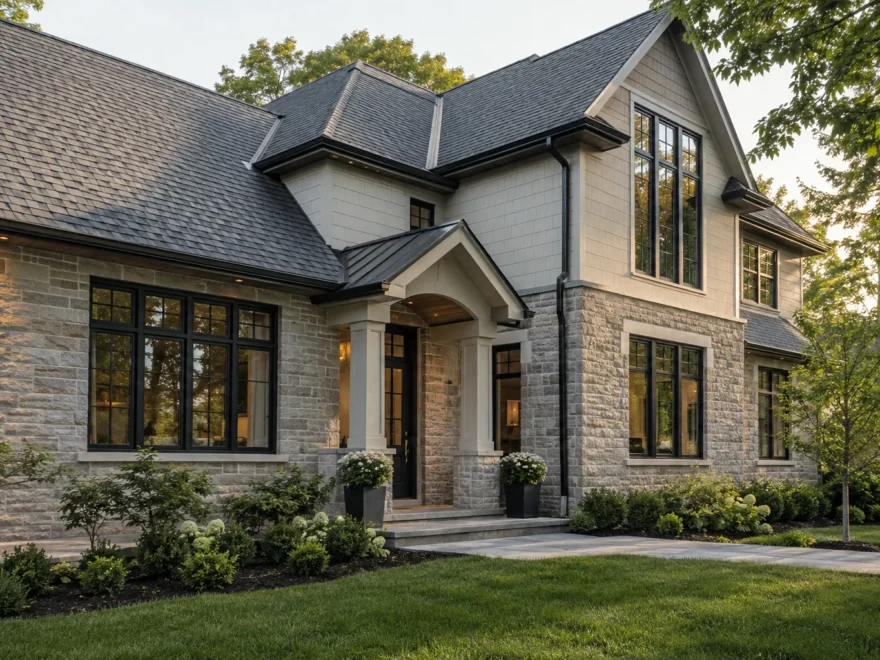
Architecture meets the particulars of Mississauga.
ESTABLISHED HOMES
Preserve character. Make room for new life.
An older home deserves an addition that respects its roof form, masonry, window proportions and place on the street. A property with formal heritage status may require a separate review; age alone does not establish that status.
We consider the remaining garden and the experience of the original rooms alongside the new form. A quieter rear extension can be more compelling than a conspicuous imitation when the proportions and junctions are carefully resolved.
Explore heritage additions ↗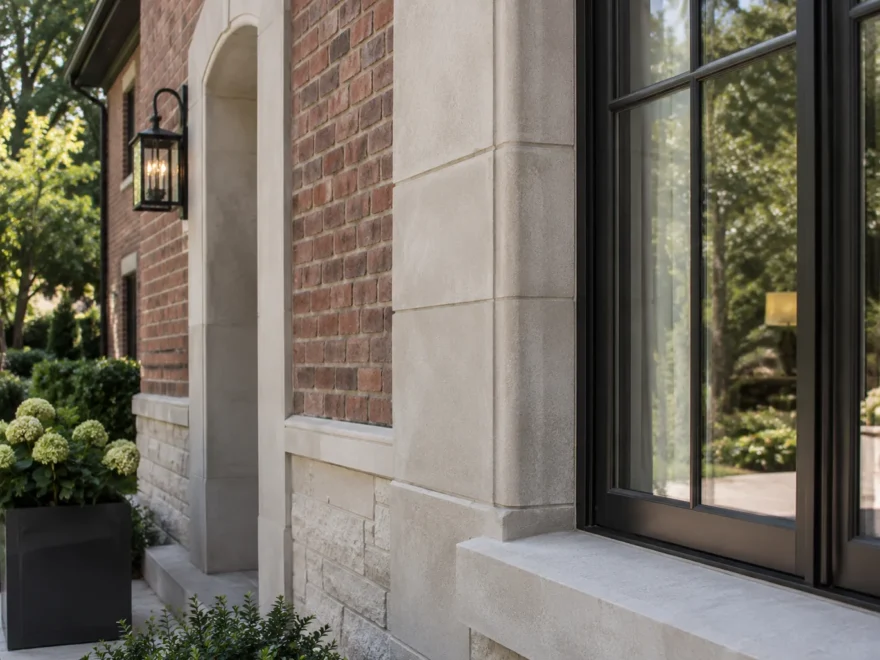
THE JOURNEY
From first question to a complete home.
01
Discover
Understand how the home falls short.
02
Feasibility
Review site, zoning, structure and constraints.
03
Architecture
Resolve massing, roof and circulation.
04
Interiors
Connect rooms, millwork, materials and light.
05
Documentation
Coordinate the required technical information.
06
Approvals
Address applicable municipal steps.
07
Construction
Build and connect old and new.
08
Finishing
Resolve exterior and interior transitions.
09
Completion
Coordinate applicable inspections and final details.
SCOPE BEFORE SQUARE FOOTAGE
Two equal additions can be entirely different projects.
Foundations, structural openings, roof reconstruction and mechanical capacity influence the scope. So do kitchens, bathrooms, cabinetry, windows and the extent of renovation needed in the original home.
Start with the outcome you want and a clear record of existing conditions. Then evaluate the complete work, including approvals, construction access and landscape restoration.
Understand project scope ↗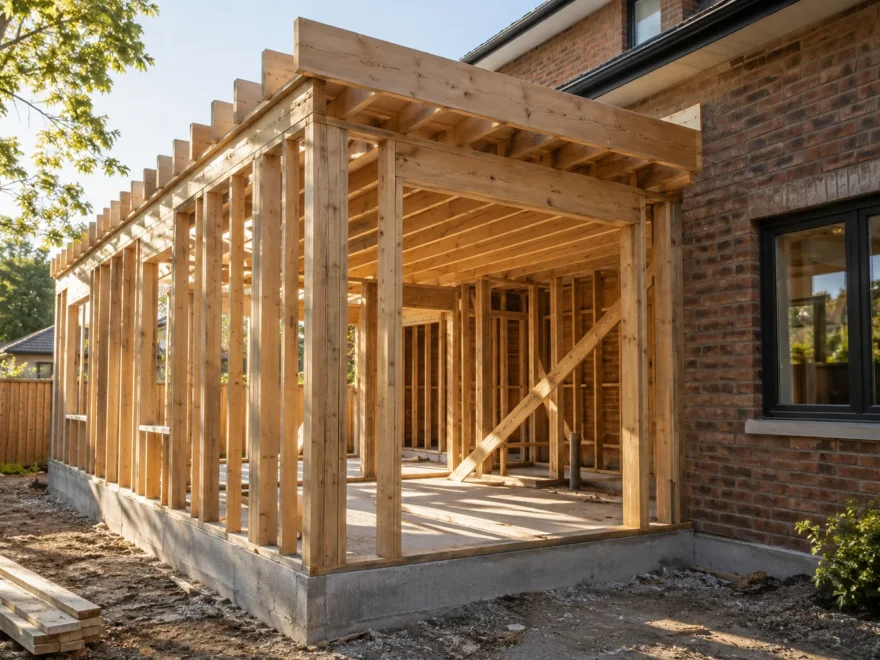
HOME ADDITION GALLERY
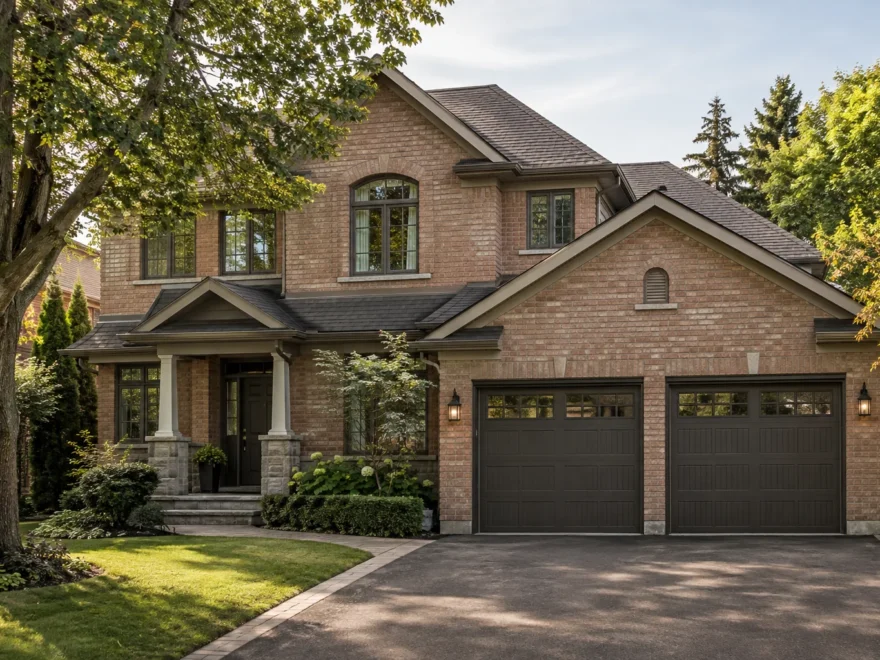
Material, light, proportion.
QUESTIONS AT THE START
Thoughtful answers begin with the property.
Do home additions require permits in Mississauga?
Yes. The City lists an addition to an existing building as work requiring a building permit. Zoning and other applicable approvals also need review.
Can I add a second storey to my bungalow?
The answer depends on property zoning, foundation and framing capacity, stair location and the proposed roof. Qualified assessment of the existing home is needed.
Can a kitchen extension include the existing main floor?
Yes. The strongest result may involve renovation to the original kitchen, dining, living and entry spaces as well as the new footprint.
What affects the scope most?
Structure, systems, kitchens or baths, the condition of the existing house, approvals, site access and finish selections can all change the work substantially.
THE JOURNAL
Read before you build.
THE NEXT CHAPTER
Shape the addition around the life inside it.
Share your address, the rooms you want to create and any survey or drawings you already have.
CALL ABOUT YOUR PROJECT289-512-9173