
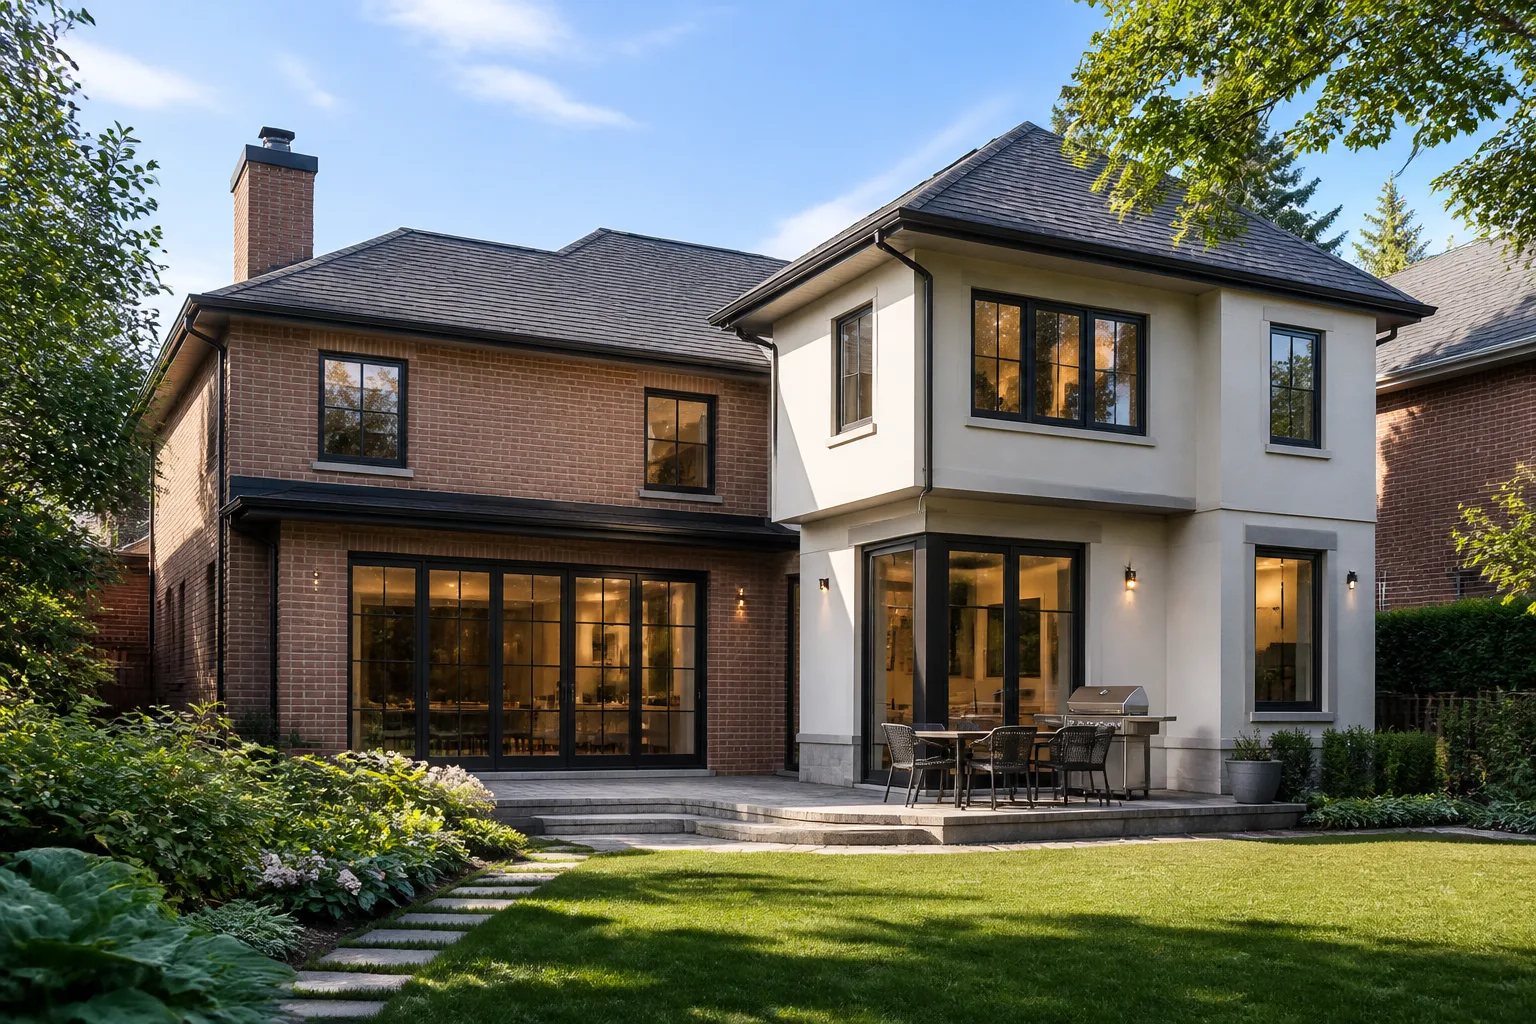
Planning a two-level home addition in Mississauga means designing two connected floors, not simply adding more area. A two-storey addition is built on a new footprint at both levels, which can create generous living space below and private rooms above. Its success depends on how the new wing connects to the existing home, fits the property, carries its loads and supports daily routines.
At Mississauga Home Additions, we approach two-storey home additions as whole-home projects. The first question is not how large the addition can be. It is what the completed home needs to do better: perhaps connect the kitchen to the garden, create bedrooms above, add a primary suite, or improve circulation that no longer works for the household.
What makes a two-level addition different?
A two-level addition extends outward on new foundations and rises for two floors. That differs from a second-storey addition, which places new living space primarily over an existing part of the house. Both can add upper-floor rooms, but they ask different questions of the property and existing building.
A two-level wing can pair rooms with very different needs. For example, a main-floor family room might sit below bedrooms, bathrooms or a primary suite. The lower level may want a broad garden connection, while the upper level may need more solid wall space for beds, wardrobes and privacy. Those different uses should be planned together from the outset rather than forced into identical floor plates.
It also changes the home’s exterior massing more substantially than a single-storey extension. Roof form, window alignment, wall materials, rainwater control and the relationship between the old and new volumes all need to work from the street, side yard and garden.
Start with a room program, not a footprint
A clear room program keeps early planning tied to daily life. List what is not working now, what must remain, and what each new room needs to support. This reveals whether the priority is main-floor gathering space, private upper rooms, an accessible bedroom and bathroom arrangement, or a mix of functions.
Then test the sequence through the house. Walk mentally from the entry to the kitchen, new rooms, garden and upper floor. A plan can provide the requested room count while still creating a narrow route around an island, an awkward stair landing or a bathroom that can only be reached through a private bedroom.
Furniture layouts and door swings are useful at this stage. They show whether a dining table, sofa, bed or wardrobe can actually fit without compromising movement. They also help identify where a window is needed for light and where a solid wall is more valuable for storage, cabinetry or furniture.
Plan the two floors as one connected layout
The lower and upper programs should reinforce each other structurally and spatially. Aligning major walls and supports where practical can simplify the structural framework. At the same time, the rooms do not need to be identical rectangles. The goal is a workable relationship between the spaces, not rigid stacking.
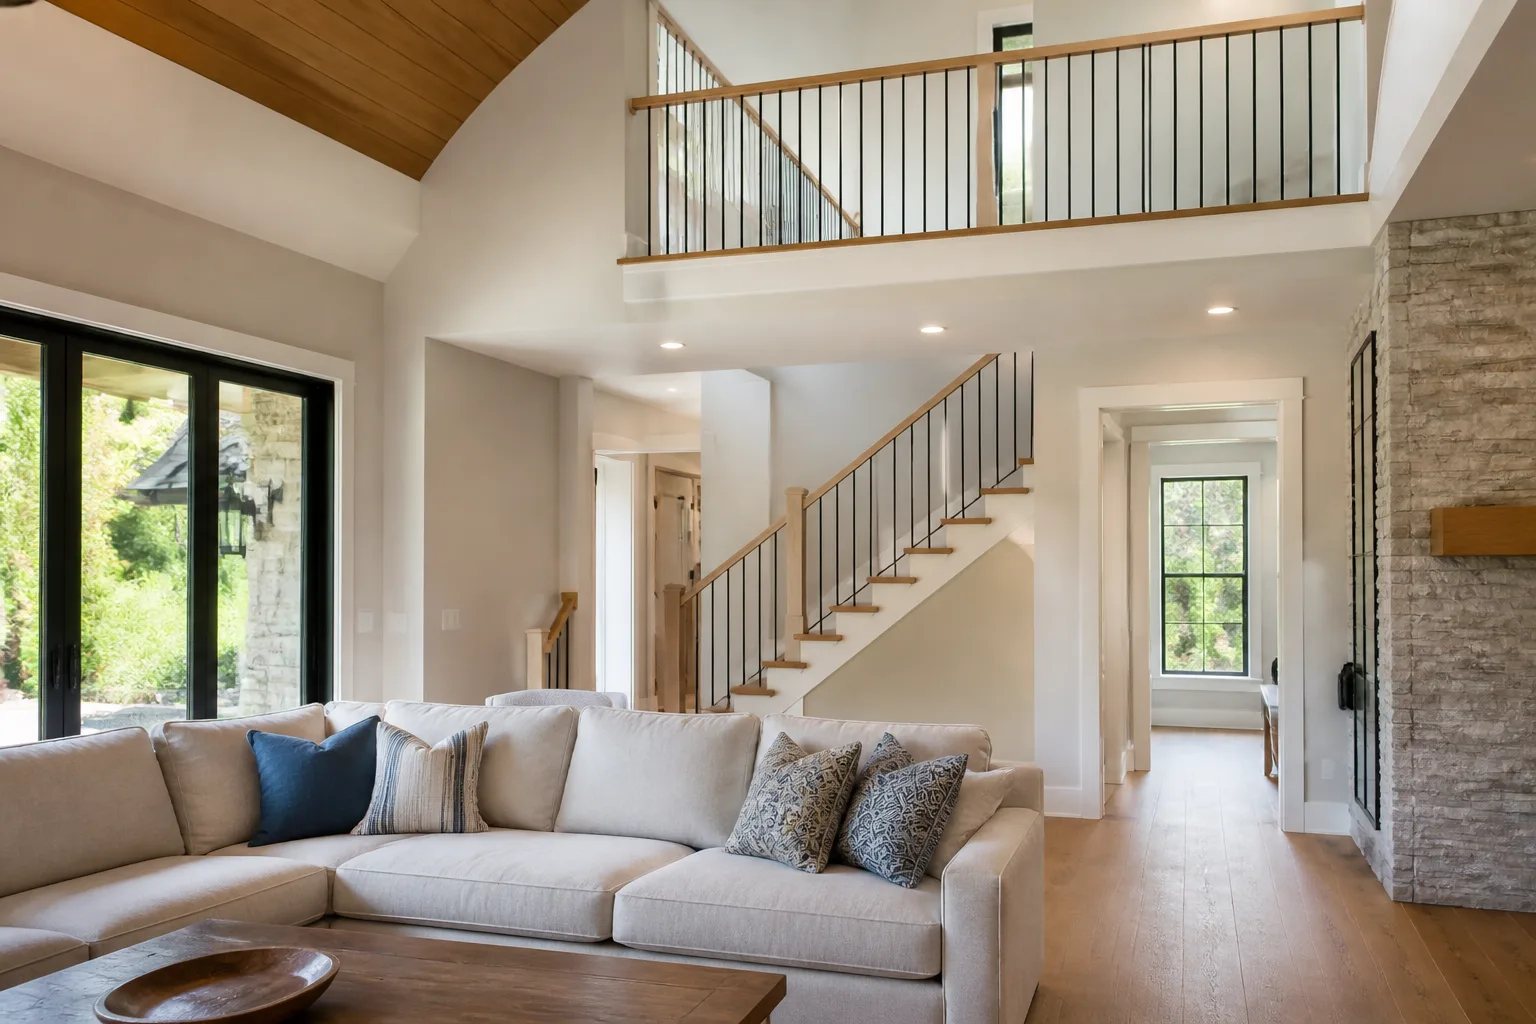
Stairs and landings deserve early attention. Even when the new upper floor connects to an existing upper level, the connection affects privacy, daylight and how naturally old and new rooms read as one house. A stair or landing placed only after rooms are arranged can leave an isolated wing or consume valuable main-floor space.
Light should be considered across both levels. Lower and upper windows serve different activities, yet their placement is visible together on the exterior. Before settling window openings, test furniture positions, privacy, seasonal shade and how the addition affects daylight reaching the existing rooms behind it.
What the existing house and site must support
New foundations support the two-storey footprint, but the connection to the original house is equally consequential. Structural openings, floor-level differences, roof integration and service routes all affect what can be built and how much of the existing home must change.
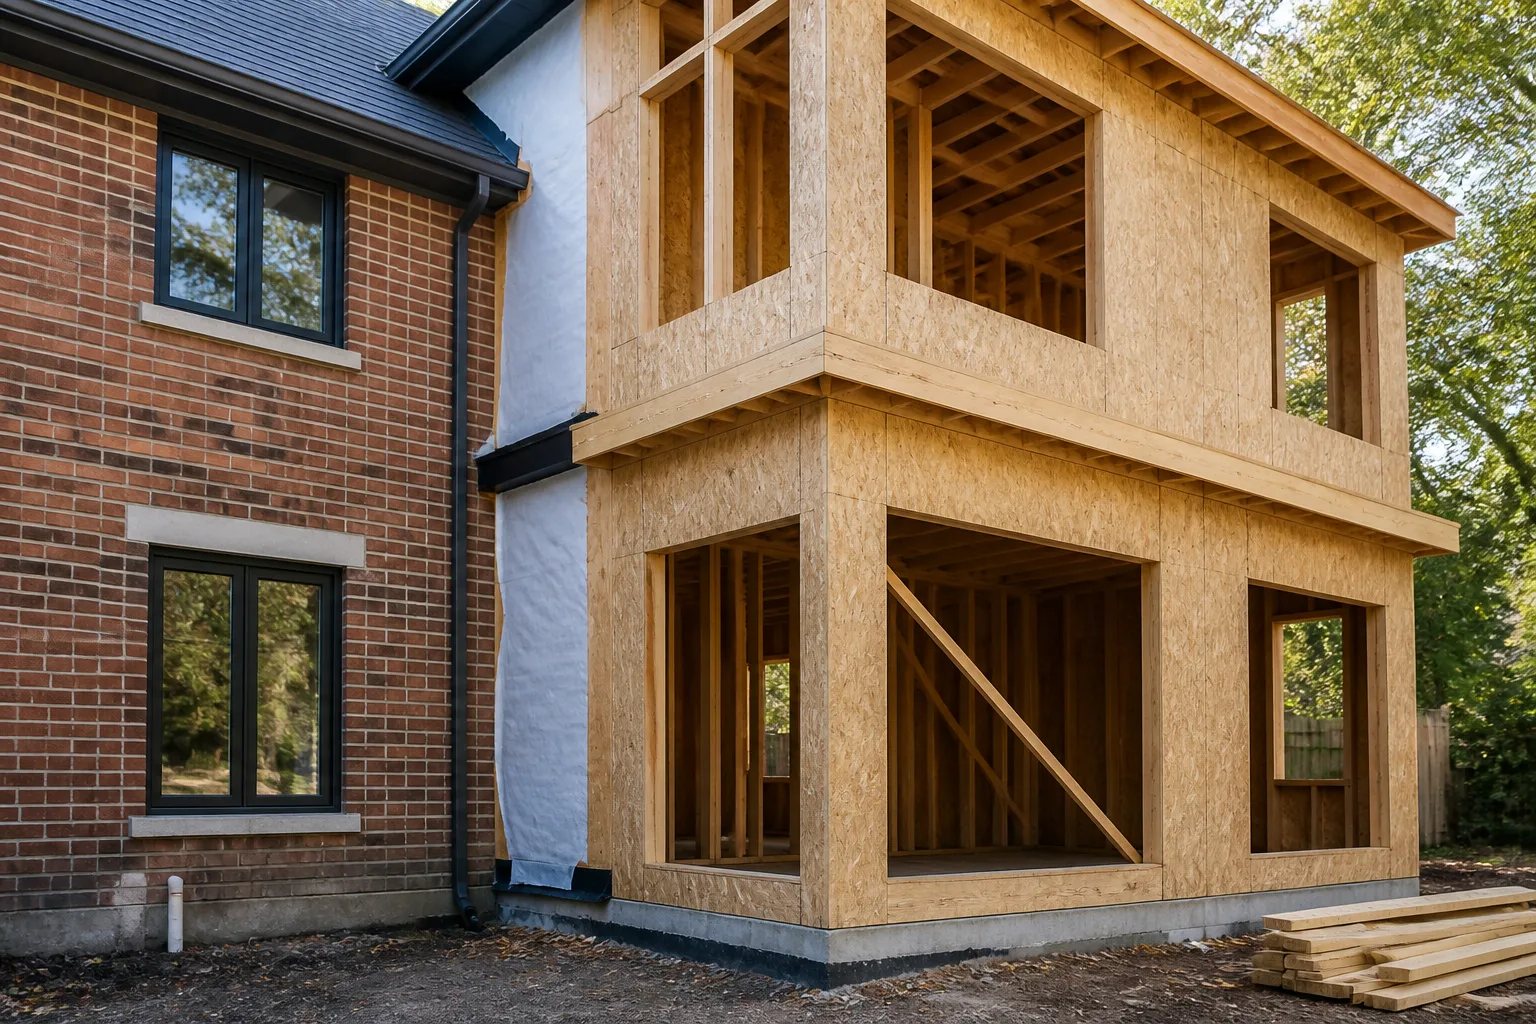
The location of bearing elements, existing foundations, previous alterations and concealed conditions can influence the design. Qualified technical review is needed to determine appropriate reinforcement, new footings and connection details. It is better to investigate these issues while the plan can still adapt than to assume a preferred opening or layout will be straightforward.
Mechanical, electrical and plumbing systems also run through the whole house. Upper bathrooms, bedrooms, laundry or a suite may need coordinated plumbing, ventilation, heating and cooling. Duct routes, return air, equipment location and electrical distribution can affect ceiling heights, cabinetry and wall layouts, so they should be coordinated before finishes are selected.
The site extends beyond the addition wall. Consider access for excavation and deliveries, remaining garden space, trees, paths, grading and drainage. A proposal that works inside the property lines can still create a poor relationship to the yard if these elements are left until late in the process.
Mississauga zoning and permits are property-specific
There is no single citywide dimension that establishes what every two-level addition can be. In Mississauga, applicable zoning can involve setbacks, lot coverage, building height and maximum floor area, among other site-specific considerations. Existing exceptions, previous variances, heritage status, trees and site conditions can change the path.
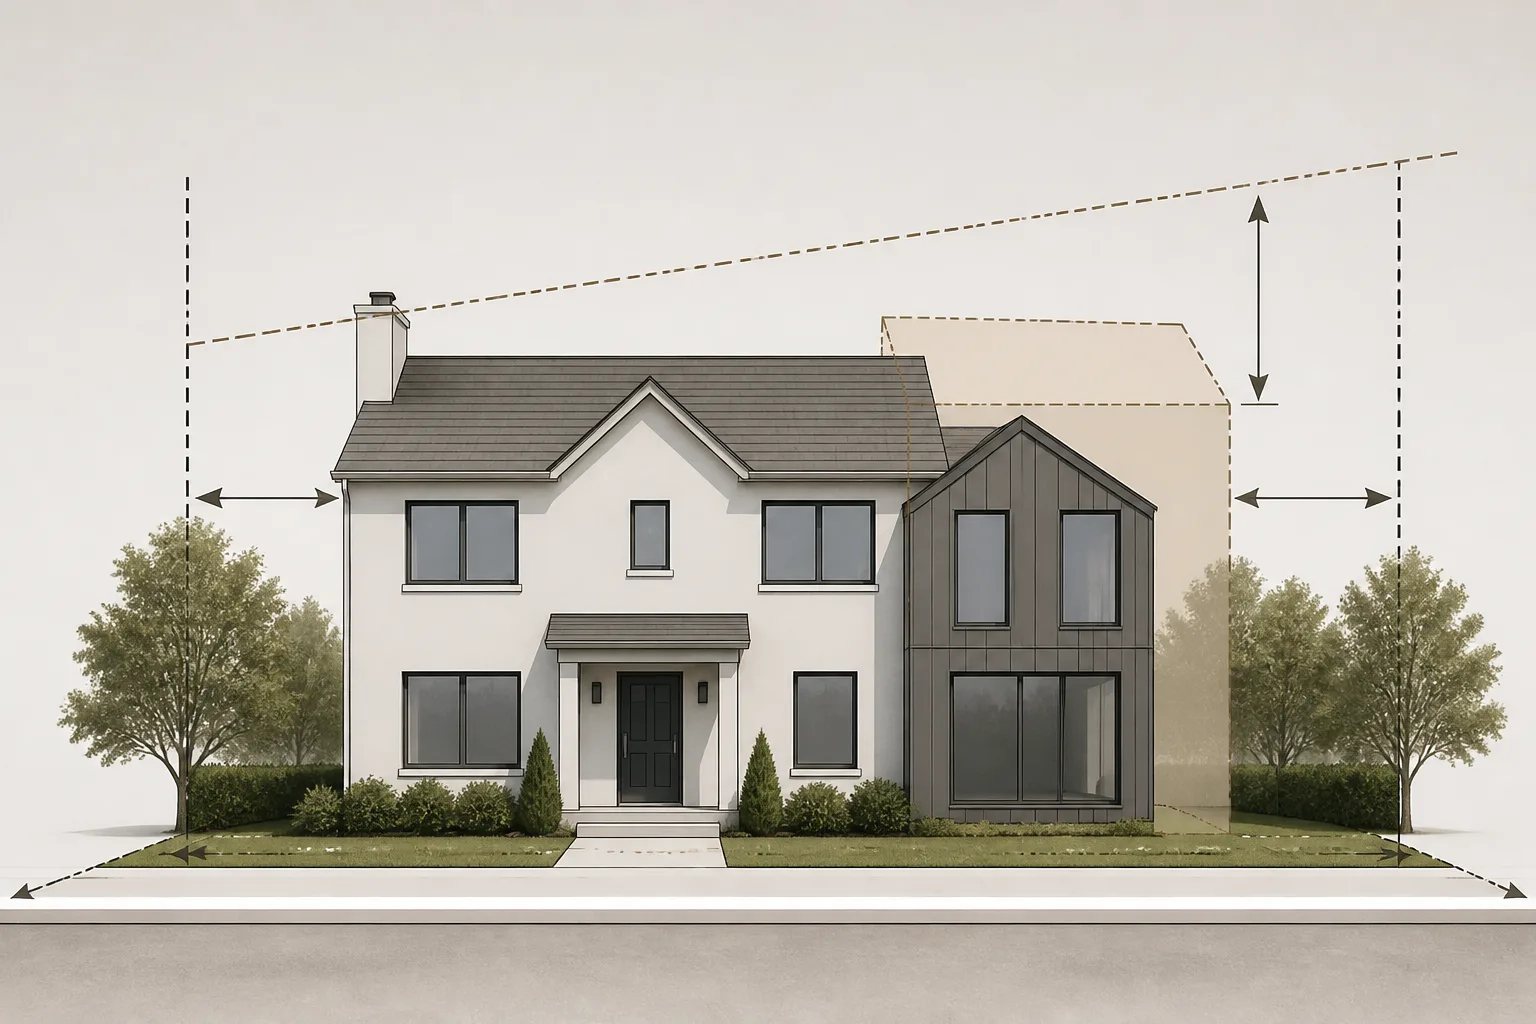
A reliable starting point is an existing survey or measured site plan, property zoning information, photographs of all elevations and a description of the rooms you want to create. We use this information to begin home addition feasibility discussions while leaving matters that require formal or technical review open for the appropriate stage.
An addition to an existing building requires a building permit in Mississauga. The City’s requirements can include a site plan, floor plans, sections, elevations and information about foundations, framing and roof construction, depending on the design. Our Mississauga home addition permits guide explains why drawings must show both the proposed addition and its relationship to the existing house.
Approval reality
A preliminary footprint is not a permitted footprint
In Mississauga, zoning is assessed against the regulations and conditions applicable to the individual property. A two-level concept may need revision after setbacks, height, lot coverage, floor area, heritage status, trees or a property-specific exception are reviewed. A building permit is required for an addition, and a minor variance is a separate process rather than an automatic solution.
Compare the full scope, not only the new area
Area alone does not describe a two-level project’s scope. New foundations, structural transfers, roof work, windows, exterior enclosure, services and site access can be major parts of the work. Renovating the old kitchen, moving a stair, upgrading bathrooms or rebuilding surrounding exterior areas can also be necessary to make the enlarged home function as intended.
A useful scope separates investigation, approvals, structure, building envelope, systems, interior work and exterior restoration. It also identifies assumptions about the existing home. Concealed conditions cannot be eliminated by an early estimate, so they should be acknowledged and investigated as the project develops.
For a more detailed view of the variables behind project planning, see our home addition costs and project scope resource. The meaningful comparison is between complete, buildable approaches, not a square-foot figure detached from structural work, renovation and the quality of the connection to the original house.
Prepare useful information for the first conversation
Early information does not replace site, zoning or technical review, but it makes the initial discussion more focused. Bring forward the documents and observations that show both the property and the way you use the home today.
First conversation checklist
Information that helps define the opportunity
Collect what you have, then identify the day-to-day problems the addition must solve.
- A survey or measured site plan, if available
- Photographs of the front, rear and side elevations
- Any existing floor plans or records of prior additions
- A list of desired rooms and the activities each room must support
- Notes on existing rooms that may also need renovation, such as the kitchen, stairs or bathrooms
- Known concerns about access, trees, drainage, previous structural work or service equipment
A two-level addition can be an effective way to create connected living space below and more private accommodation above. The strongest outcome usually comes from protecting the essentials in the room program while remaining flexible about the exact form until zoning, structure, services and site conditions have been properly tested.
Helpful answers
Frequently Asked Questions
Discuss the shape of your expanded home
Share your goals, existing plans or survey to begin a more grounded conversation about a two-level addition.