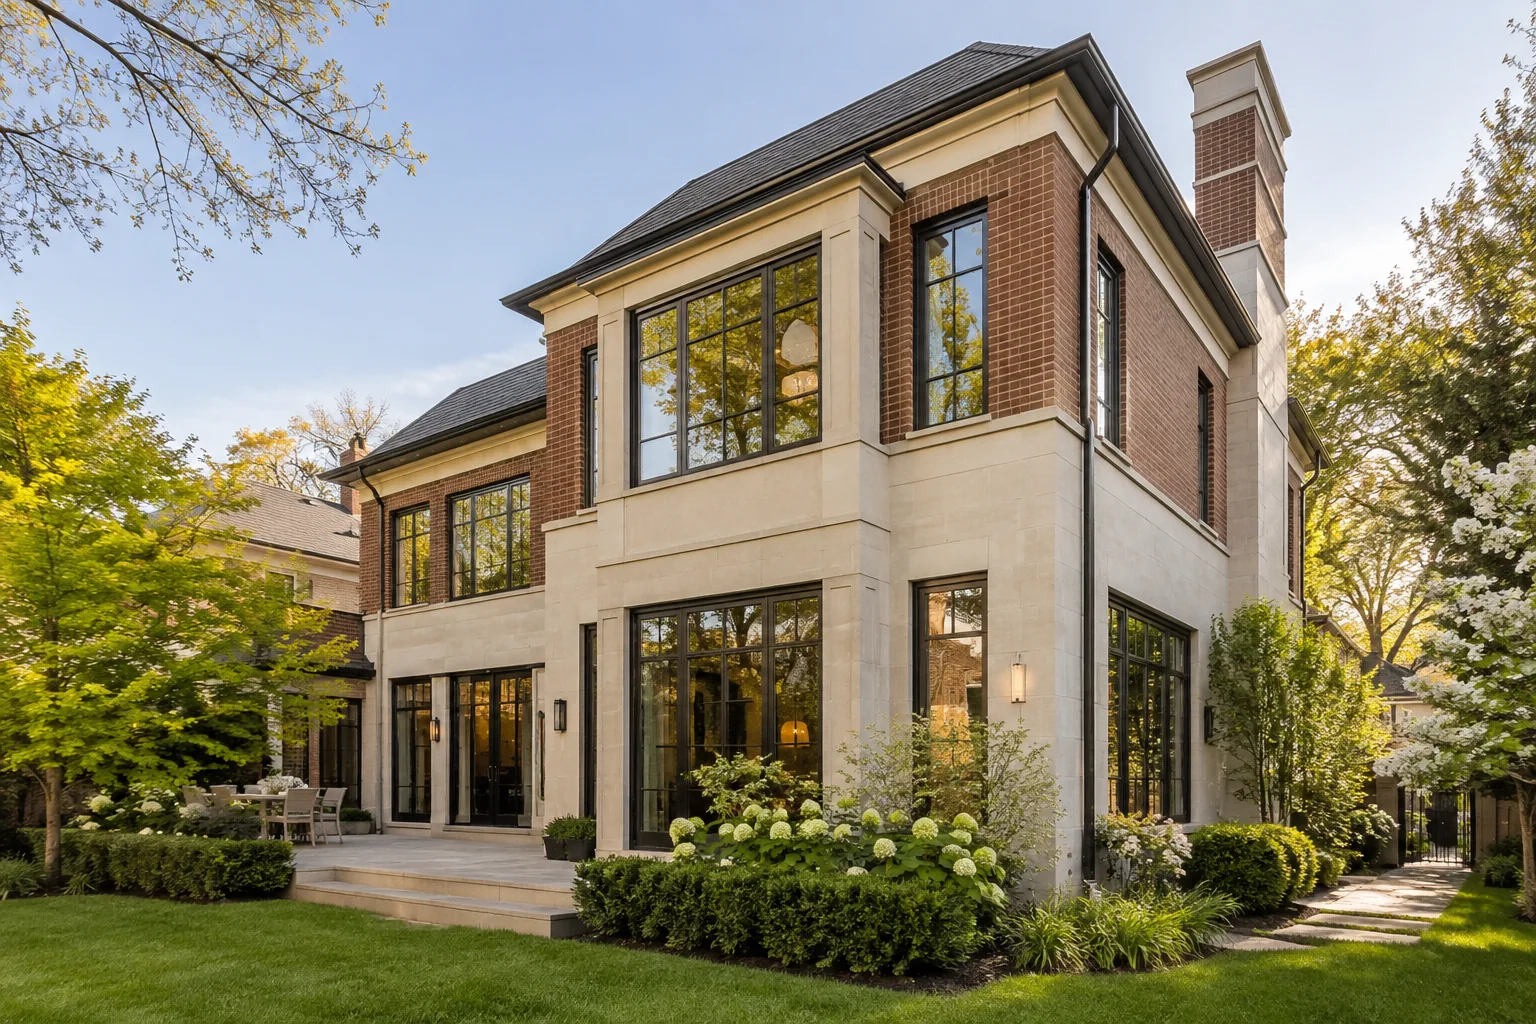
A home addition can extend into the garden, rise over existing rooms, create a new two-level wing or focus on a particular space. The right direction follows the property and the living program. Review the individual approaches below, then test the promising routes through feasibility and design.
Build Out
Rear Home Additions
Side Home Additions
Two-Storey Home Additions
Compare the direction of growth with the existing home, property dimensions, zoning, structural condition and the spaces that need to work together. Each link leads to a dedicated planning discussion rather than assuming one solution suits every lot.
Build Up
Second-Storey Additions
Above-Garage Additions
Compare the direction of growth with the existing home, property dimensions, zoning, structural condition and the spaces that need to work together. Each link leads to a dedicated planning discussion rather than assuming one solution suits every lot.
Expand Important Spaces
Kitchen & Main-Floor Extensions
Great Room Additions
Primary Suite Additions
Bedroom & Bathroom Additions
Mudroom & Entry Additions
Compare the direction of growth with the existing home, property dimensions, zoning, structural condition and the spaces that need to work together. Each link leads to a dedicated planning discussion rather than assuming one solution suits every lot.
Larger Transformations
Multi-Generational Home Additions
Attached Garage Additions
Home Addition + Whole-Home Renovation
Compare the direction of growth with the existing home, property dimensions, zoning, structural condition and the spaces that need to work together. Each link leads to a dedicated planning discussion rather than assuming one solution suits every lot.
Begin with property and house feasibility before treating any addition type as certain.
Choose a direction by the rooms you need
Some households are short of main-floor gathering space; others need bedrooms, a private suite or room for another generation. These are different problems even when each owner describes the solution as an addition. Identify the daily routines the current home fails to support. Then consider which part of the building can change without undermining what is already working. A garden-facing extension can transform the kitchen, while an upper level can preserve more outdoor space at the cost of a new stair and roof work.
The first sketch should show the existing home as carefully as the new rooms. An addition that steals daylight from the original dining room or leaves a cramped entry may increase area without improving life. Compare routes through the house, not just the dimensions of the new footprint.
Build out: rear and side additions
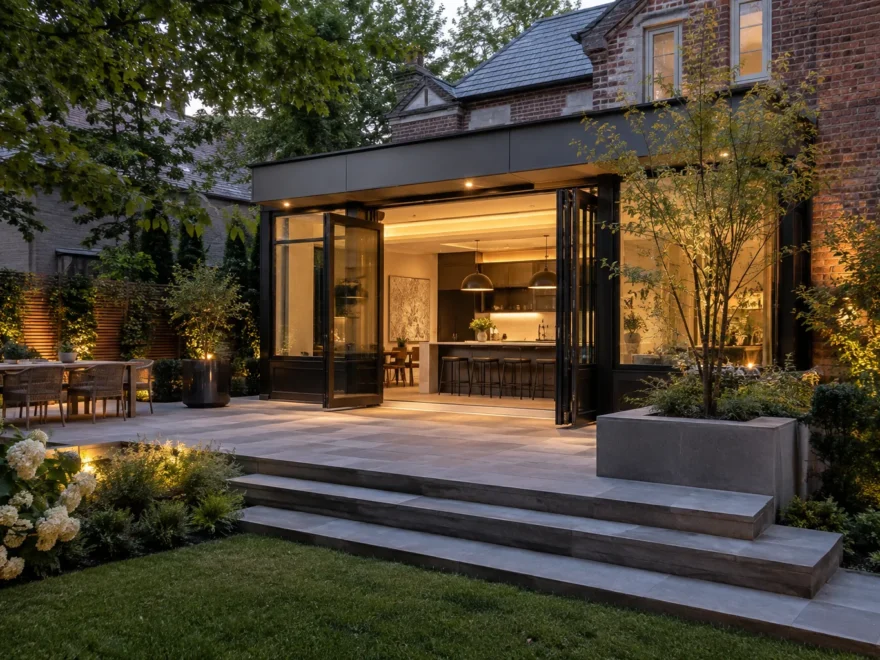
Rear additions often make sense where kitchen, dining and family space need a stronger relationship to the garden. The former exterior wall, new foundation, roof junction and garden grade are part of the design. Side additions can create a wing or lengthen an existing room, but side-yard setbacks and available width deserve especially careful review. The two options affect neighbouring windows, access and landscape in different ways.
A two-storey addition creates a new footprint over two levels. It can pair daily living below with bedrooms above, but the foundation, circulation on both floors and larger exterior massing must be designed as one intervention. It should not be confused with a second-storey addition over the original footprint. The distinction matters when comparing structure, yard area and the way the new rooms connect to old ones.
Build up: second storeys and above-garage rooms
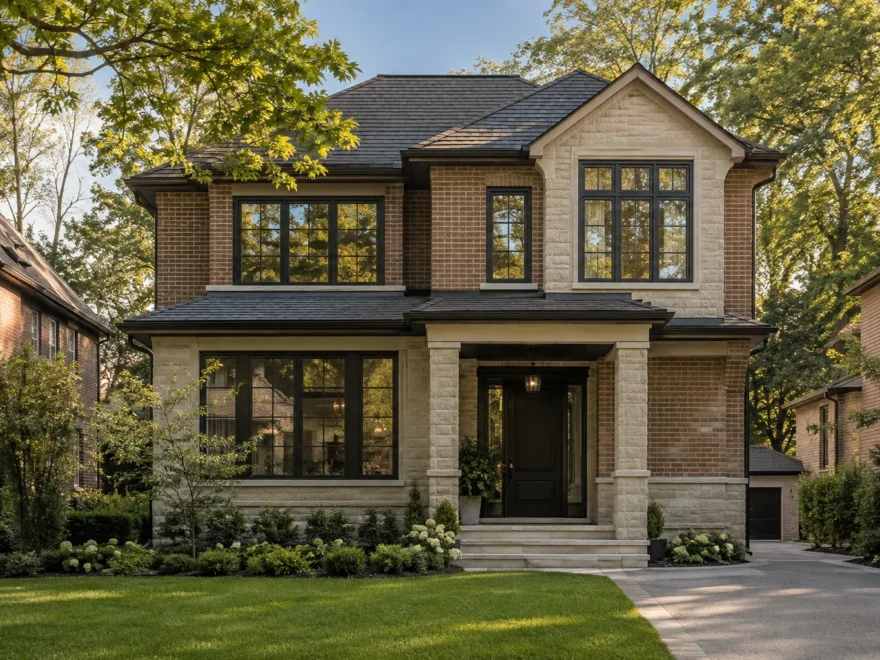
A second-storey addition can turn a bungalow into a larger family home or complete only part of an upper floor. Existing foundations and load paths need qualified assessment, while stair placement changes the original main floor. Roof reconstruction, weather protection and the resulting street elevation are major planning issues. A partial upper level can avoid some changes and create different roof junction challenges; it is not a universally simpler route.
Space above an attached garage may suit a bedroom, office, guest area or primary suite, subject to structure and zoning. Insulation and comfort over a garage deserve specific attention. A usable stair or landing connection should be established before the apparent area over the garage is treated as fully useful room space. An attached garage addition itself is a separate service with different vehicle, driveway and street-facing design questions.
Expand important spaces
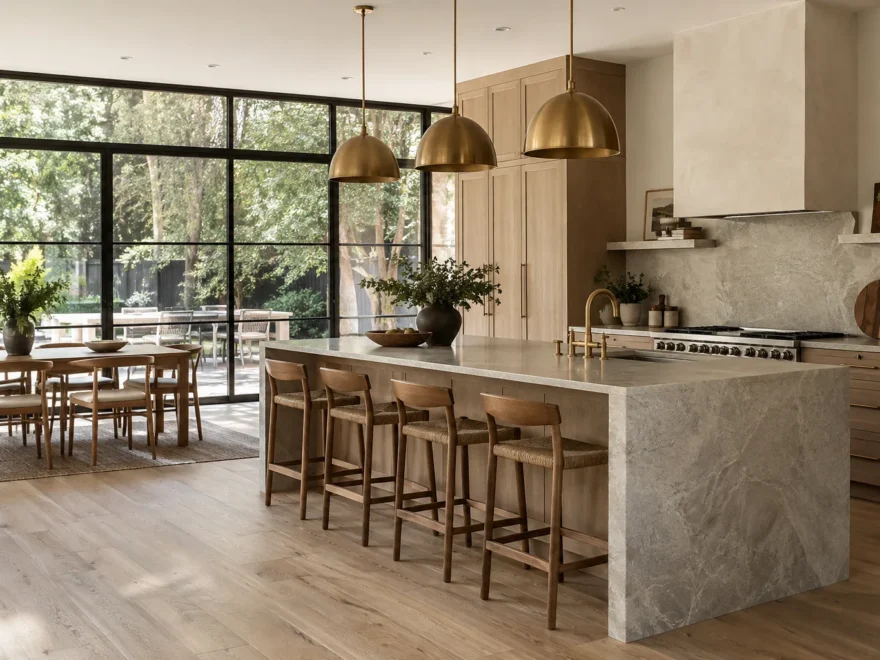
A kitchen extension often changes the whole main floor: cabinetry, pantry, island, dining, living space, glazing, flooring and lighting must be composed together. A great room addition has its own questions about furniture, acoustics, fireplace placement, glazing and comfort. Both benefit from drawings that show the original rooms and garden rather than a rectangle attached to a plan.
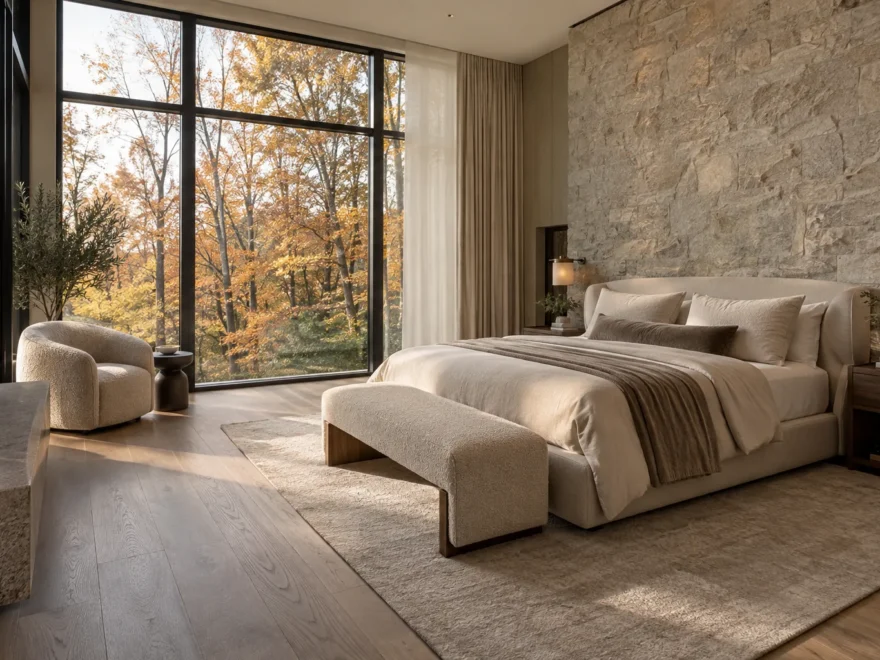
A primary suite is a sequence of bedroom, dressing area and ensuite. It may be located in a rear wing, an upper addition or above a garage, but privacy, furniture proportions, plumbing and ventilation guide the layout. Other bedroom and bathroom additions serve different household needs and deserve their own planning. A mudroom or entry can also be a refined architectural addition when arrival, storage and the exterior approach are designed carefully.
When the project is larger than one room
A multi-generational addition can create more privacy and adaptable main-floor space while keeping a family connected. If the goal is a legally independent additional residential unit, state that intention from the start because separate rules may apply. Addition plus whole-home renovation is another distinct direction: the new area may catalyze a new kitchen, stairs, bathrooms, finishes or exterior composition throughout the existing house.
No addition type is automatically feasible on a given Mississauga property. The City’s zoning rules depend on the zone and address, and an addition requires a building permit. A survey, review of the actual structure and a room program make comparison useful. Start with feasibility, then read the dedicated service page for the direction that best addresses your home.
How to compare two plausible approaches
Draw each option at a similar level of detail: proposed rooms, route from the entry, changes to the original structure, approximate relationship to the lot and the likely exterior massing. If one option includes a kitchen renovation while the other assumes the kitchen stays untouched, they are not solving the same problem. Define the end state before comparing disruption or investment. A large rear addition can improve family space while reducing the garden; an upper addition can preserve garden area while asking more of the existing house and the stair. Neither trade-off is automatically preferable.
Walk the plan as if several household members use it at once. Consider where a guest enters, where children gather, how someone reaches a washroom, whether a bedroom remains private and how groceries move from the driveway to the kitchen. Then look at the exterior. Does the proposed roof sit comfortably with the original? Do windows have a rhythm, and does the remaining landscape still serve the home? This comparison makes the difference between more area and a better house easier to see.
Commit to a room program before a finish palette
Stone, millwork, elegant lighting and detailed materials can make an addition exceptional when the plan underneath is sound. They cannot repair a staircase in the wrong position or an oversized room without usable wall space. Establish approximate furniture layouts, cabinet needs, natural-light priorities and desired privacy before selecting finishes. A primary suite should have comfortable circulation from bed to wardrobe to bath; a kitchen should have enough room for its appliances and people, not only a dramatic island.
Once a feasible direction emerges, the design can become more exact. Technical investigation, property-specific zoning review, approvals and selection of exterior and interior materials turn the idea into a coordinated scope. The dedicated pages explain where each addition type is strongest and what might complicate it. Use them to sharpen the questions you bring to a project conversation.
The best decision can also be a combination. A modest rear footprint paired with selective main-floor renovation, or a carefully placed upper suite above part of the home, may resolve the brief with less compromise than a single oversized volume. Treat the options as design hypotheses until the property and structure have been assessed.
Each direction can be refined. A rear extension need not span the full width of the house; a partial upper addition can create a carefully proportioned private zone; a two-level wing may place different rooms above and below within the same structural strategy. The initial classification helps organize research, but design should respond to what the house actually needs. Test how the chosen form affects the entry, windows, roof, mechanical systems and outdoor space. The result may be a hybrid of new construction and selective renovation rather than a pure addition type.