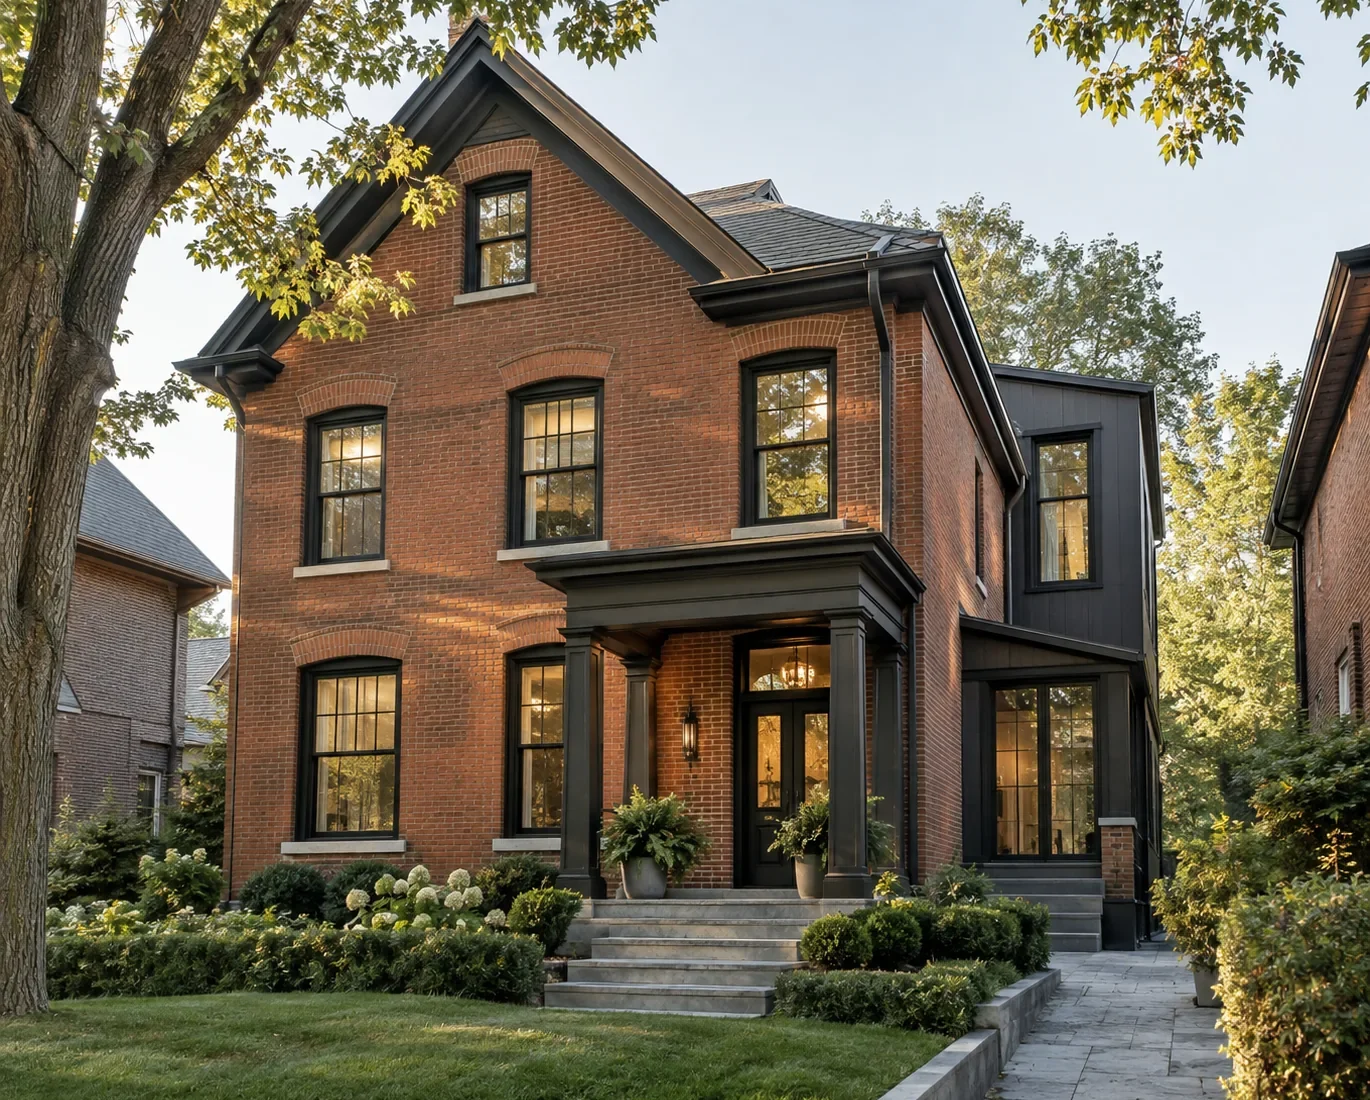
Designed for Mississauga homes
Mississauga includes established residential streets, varied house types and a wide range of lot dimensions. An addition suited to one property may be inappropriate on the next. The location and exact zoning designation affect setbacks, coverage, height and other rules. The age and design of the original home affect the approach to roof form, masonry, window proportions and the transition into new rooms.
Projects may involve rear additions, upper additions, garage wings, kitchens and primary suites. Homes in areas such as Port Credit, Streetsville, Meadowvale or established central and west Mississauga neighbourhoods have different contexts, but the actual property—not a neighbourhood label—determines planning constraints. A few properties may have heritage status or sit within a Heritage Conservation District. Check the address rather than assuming status from appearance.
Share the property address and any available survey when you begin a conversation. We can then discuss the space you want to create and the questions that need property-specific investigation. Read zoning and feasibility for the early planning considerations.
One city, many different building conditions
Mississauga homes vary from compact established streets to larger lots with mature landscaping. Two properties only a short walk apart may have different zoning provisions, grades, previous additions or heritage considerations. We focus planning on the actual house and lot. An address, survey and photographs allow the right questions to be raised before an addition type is assumed to fit.
A rear addition in a leafy established area may have to balance access for excavation with preserving a mature garden. A second storey on a smaller lot can protect ground space but change the home’s street-facing scale. A side wing may appear natural in elevation and still be restricted by the applicable side-yard setback. The same rooms can sometimes be planned in several ways; the property helps distinguish them.
Architecture suited to the existing streetscape
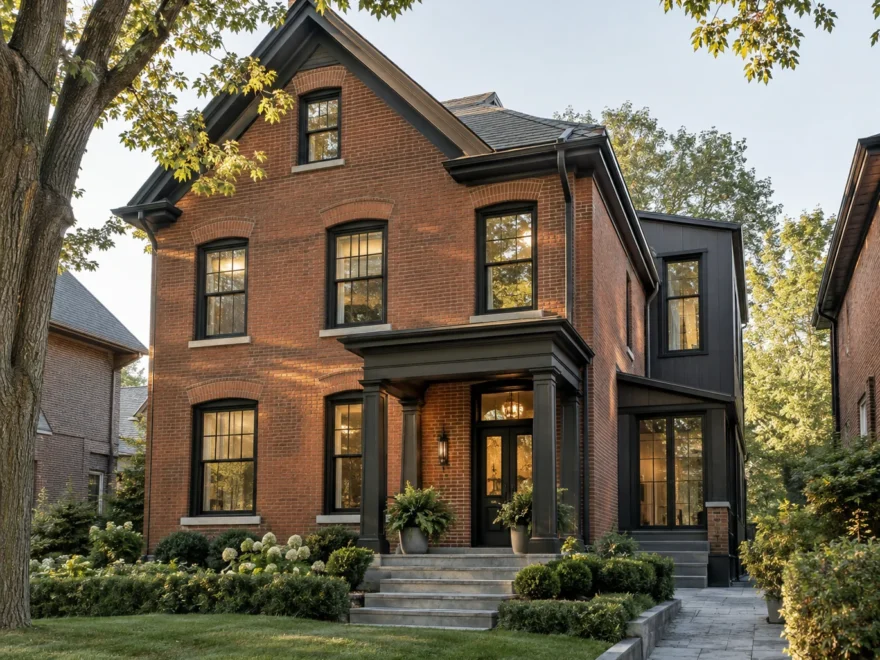
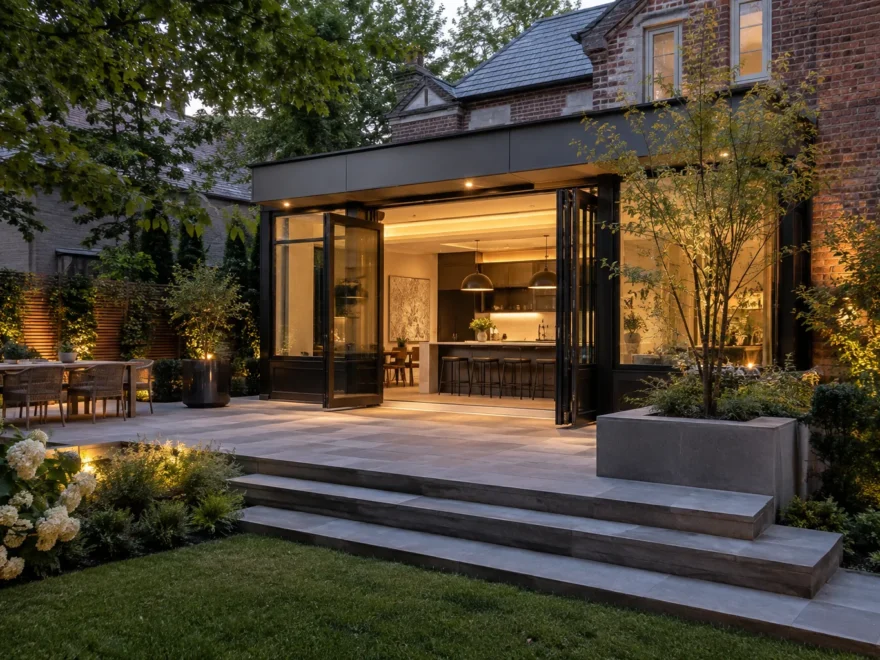
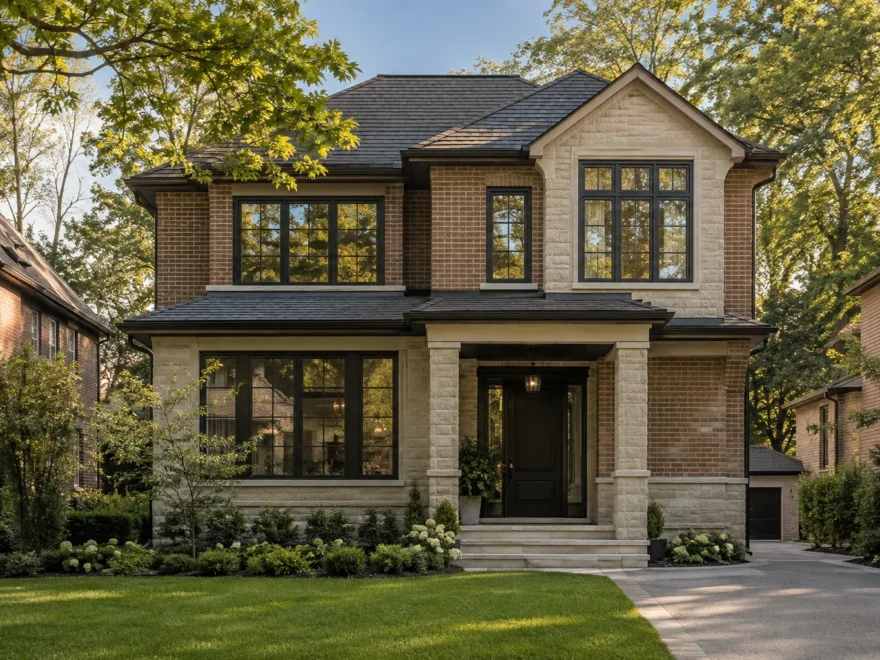
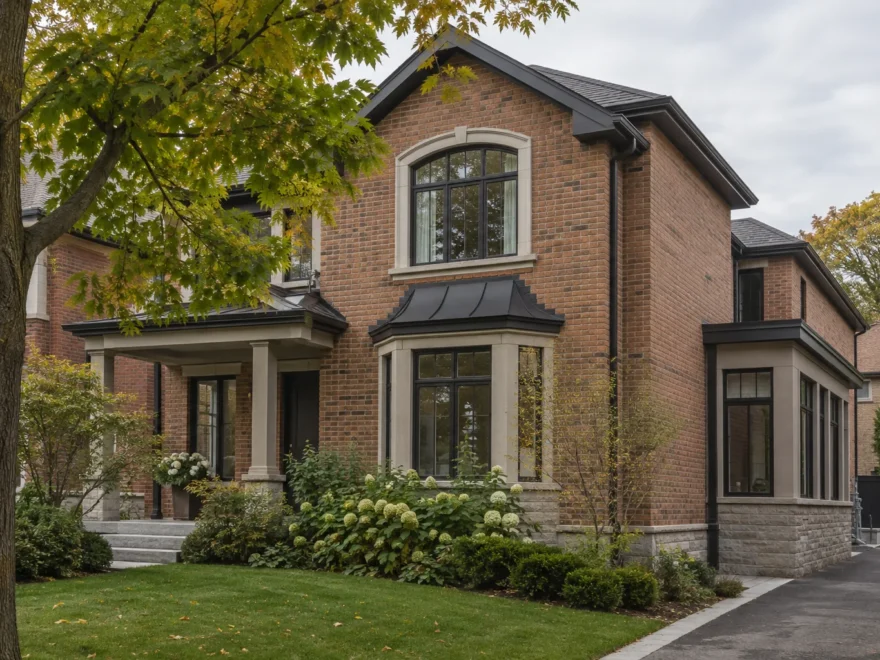
The exterior of an addition is seen by neighbours as well as by the household. Roof pitch, window height, masonry and the position of the new volume should relate to the home’s character. A traditional brick house may support a quiet contemporary rear extension, while another property calls for a more continuous material palette. No neighbourhood label dictates a single style. The useful test is how the completed house reads from its important views.
Some Mississauga properties have formal heritage status or are within a Heritage Conservation District. Others are merely old or architecturally distinctive. These are different situations. Confirm status with the City before assuming a separate approval path, and consider heritage questions while the addition can still change location or massing.
Plan rooms and site together
The attraction of a garden-facing room depends on the remaining usable garden and the connection to it. A tall rear wall can change shade; an expanded footprint can change drainage and available terrace space. The route from driveway or side yard into a new mudroom may solve an everyday problem when designed with the entry, garage and landscape as one sequence. These relationships matter in every part of the city.
Interior architecture should match that care. A new primary suite can give privacy and light without forcing a long upper corridor. A kitchen extension can bring a more generous dining area while improving the room it joins. A multi-generational wing can create an accessible main-floor setting without treating family connection as an afterthought. The desired living outcome drives the footprint, not the reverse.
What to share about your Mississauga property
Include the address or postal code, existing home type, approximate planning stage, desired rooms and any survey, drawings or photographs available. Note known earlier additions and whether you want to renovate original rooms with the new work. This helps distinguish a focused extension from a larger whole-home transformation. Information in an enquiry can start a conversation, but a site-specific assessment and applicable approvals are necessary before feasibility is established.
Explore the addition types, Mississauga zoning, building permits and the project enquiry when you are ready to describe your plans.
The Mississauga context is part of the brief
Established streets often carry a strong pattern of setbacks, rooflines and tree canopy. A new volume should be studied in that setting as well as in a garden photograph. Contemporary glazing may be welcome at the rear while the street elevation remains quieter. A property-specific approach also helps protect sightlines and daylight to the original rooms. The objective is not to repeat an identical house in every neighbourhood; it is to make each addition belong to its own home and lot.
Where a proposal includes new bedrooms or a primary suite, consider how the exterior windows respond to neighbouring properties. Where it includes kitchen and family space, consider the sun and garden connection through different seasons. Planning for Ontario weather includes roofs, drainage, thermal comfort and the route into the house in winter. These details are part of the lived quality of a Mississauga addition.
Next steps depend on the individual house
A first conversation can identify the most promising direction, but the actual property needs closer review. An architecturally attractive side wing may be limited by setback, an upper floor by structure or height, and a rear addition by the remaining garden and access. Each direction has a different effect on the original home. Bring together property information, a measured understanding of the house and the desired room program before committing to a final layout. That combination supports an addition with the right scale for its Mississauga setting and the right sequence of rooms for the people living there.
A property discussion can begin before a preferred design exists. Share the present house type, the room shortage and what you want to retain. That information can reveal whether a rear expansion, a new upper level or a targeted renovation deserves further study. The next step is to verify the lot and building conditions that govern the choice.