
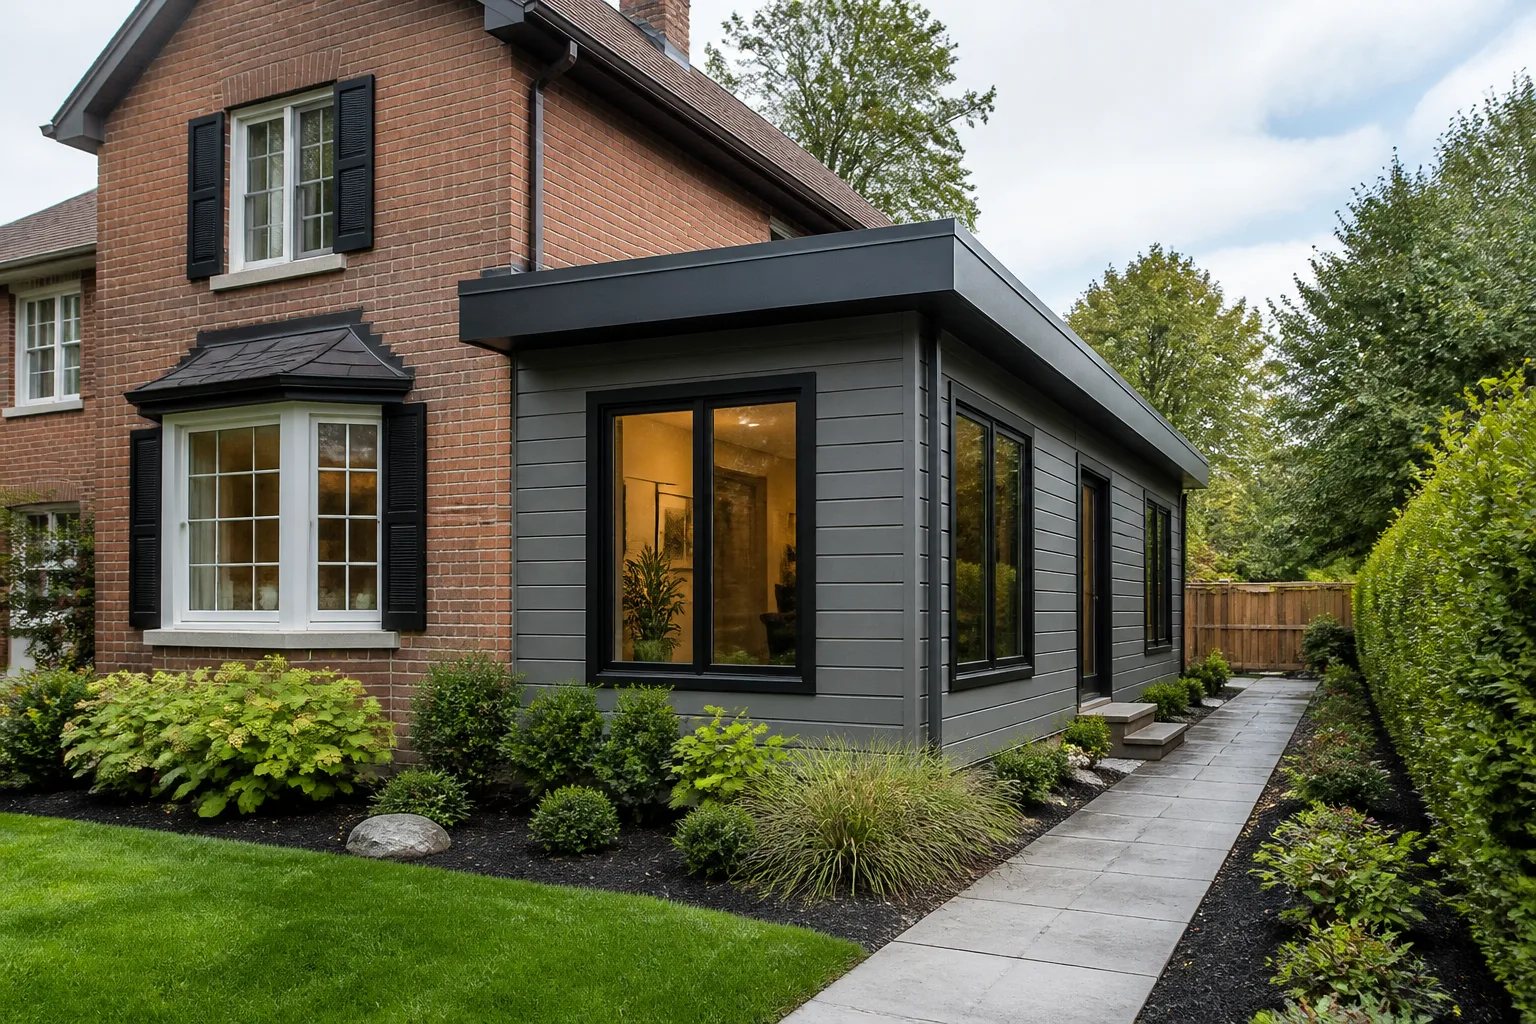
Side extension planning in Mississauga starts with the usable width of the property, not the size of the room you hope to add. A side addition can create an office, bedroom, entry sequence or expanded living area while retaining more rear garden than some other forms of expansion. But side-yard setbacks, access, privacy, drainage, existing structure and the route through the house can sharply limit what makes sense. The strongest scheme is one that improves daily movement through the whole home, rather than simply adding square footage at one edge.
At Mississauga Home Additions, we plan side home additions as part of the existing house and site. That means testing the proposed wing against the property, the original rooms, the visible elevations and the approvals path before treating an early footprint as fixed.
When does a side extension make sense?
A side extension is often worth exploring when a home has usable space beside it but the rear yard is valuable to the household. It can be particularly effective when the goal is focused rather than expansive: enlarging a cramped living room, creating a home office, adding a bedroom, improving an entry route, or making room for a bathroom and better circulation.
The opportunity is not automatic just because a side yard looks open. A narrow strip can be consumed by walls, required setbacks, construction access, grading, utilities and the clearances needed for a room to function. A long, thin room also needs more scrutiny than its floor area suggests. If doors, furniture and circulation occupy most of its width, the addition can feel like a corridor rather than useful living space.
Before deciding on direction, compare the side option with a rear home addition, an upper-level approach, or renovation within the existing envelope. The right comparison is not simply how much area each approach creates. It is how each one affects garden space, privacy, stairs, structural work, daylight and the rooms you use every day.
Start with a room program, then test the route through the house
A clear room program prevents the project from becoming an exterior shape in search of a purpose. List what is not working now, what spaces must stay, and what the new area needs to accomplish. For example, an addition intended as a quiet office needs a different relationship to the entry, kitchen and bathroom than an addition meant to expand family living.
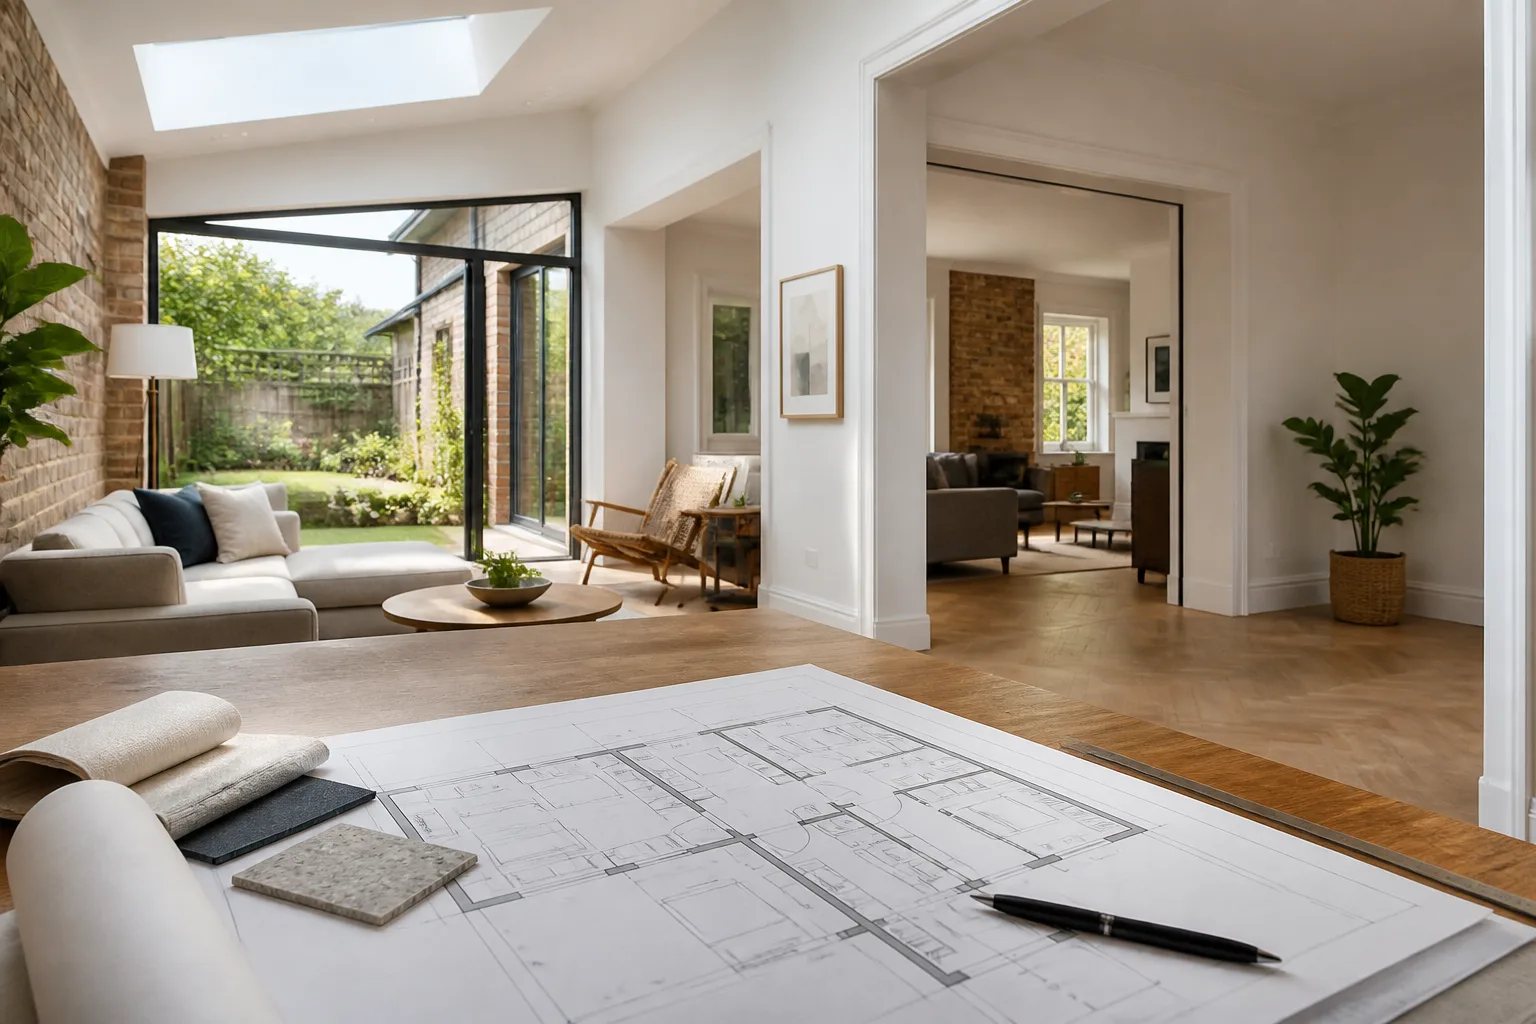
Then walk the plan mentally. Consider the path from the front door to the new room, from the kitchen to the new room, and from the new room to a bathroom or the back yard. Ask where coats, bags and shoes will go, whether a door swing blocks a walkway, and whether furniture leaves enough clear passage. Drawing furniture to scale early is useful because exterior dimensions alone do not reveal a pinch point around a stair, island or doorway.
Opening the existing side wall is often a major part of the project. Its location affects sightlines, the amount of original wall removed and the way adjoining rooms work. It can also affect structural load paths, ceilings and walls beyond the opening. The existing home’s framing, floor elevations, foundations and previous alterations should be investigated at the appropriate stage rather than assumed from a preliminary sketch.
How much side-yard space can actually be built on?
There is no reliable citywide side-yard dimension that establishes what every Mississauga property can support. The City evaluates additions against the zoning regulations that apply to the specific property. Setbacks, lot coverage, building height and maximum floor area are among the typical matters that can affect a proposal.
A survey or measured site plan helps locate property lines, the existing home, service equipment, paths, trees and other features that influence the available buildable area. Neighbouring windows, side access and drainage can be just as consequential as the apparent width between two houses. An existing exception, previous variance, heritage status or site condition can also change the path.
Property-specific feasibility
Open side yard is not the same as buildable width
Setbacks, lot coverage, existing side access, drainage, trees, utilities and neighbouring conditions can reduce the practical footprint. Confirm the property-specific constraints before committing to a room layout or exterior design.
We offer a home addition feasibility review to help frame the property, room program and early constraints before a design direction becomes overly detailed. Where zoning uncertainty needs earlier attention, our Preliminary Zoning Review page explains the optional City process available for eligible proposals.
Daylight and privacy need to work together
A side wing can bring useful daylight into a formerly dark part of a home, yet neighbour-facing windows require careful placement. A window should support the activity in the room, the furniture layout and the exterior composition. It should also be tested for privacy and seasonal shade before its location is finalized.
In a narrow side addition, it helps to plan three layers of light together:
- Daylight: Window placement and size that make the room comfortable during the day.
- Task light: Focused light where work, reading, food preparation or dressing occurs.
- Ambient evening light: Softer illumination that keeps the room usable after dark without relying on a single bright fixture.
High windows or carefully positioned openings can sometimes preserve privacy while admitting light, but the appropriate approach depends on the room, the neighbouring condition and the exterior elevation. A side addition can also change the daylight in existing rooms, particularly where it sits in front of an original window. Test both the new space and the rooms behind it.
Make the new wing part of one architectural composition
Because a side addition can be visible from the street, driveway, side yard and garden, it needs to work as more than an isolated box. Roof pitch, roof edges, rainwater control, wall planes, window proportions and the relationship of new materials to old materials should be considered together.
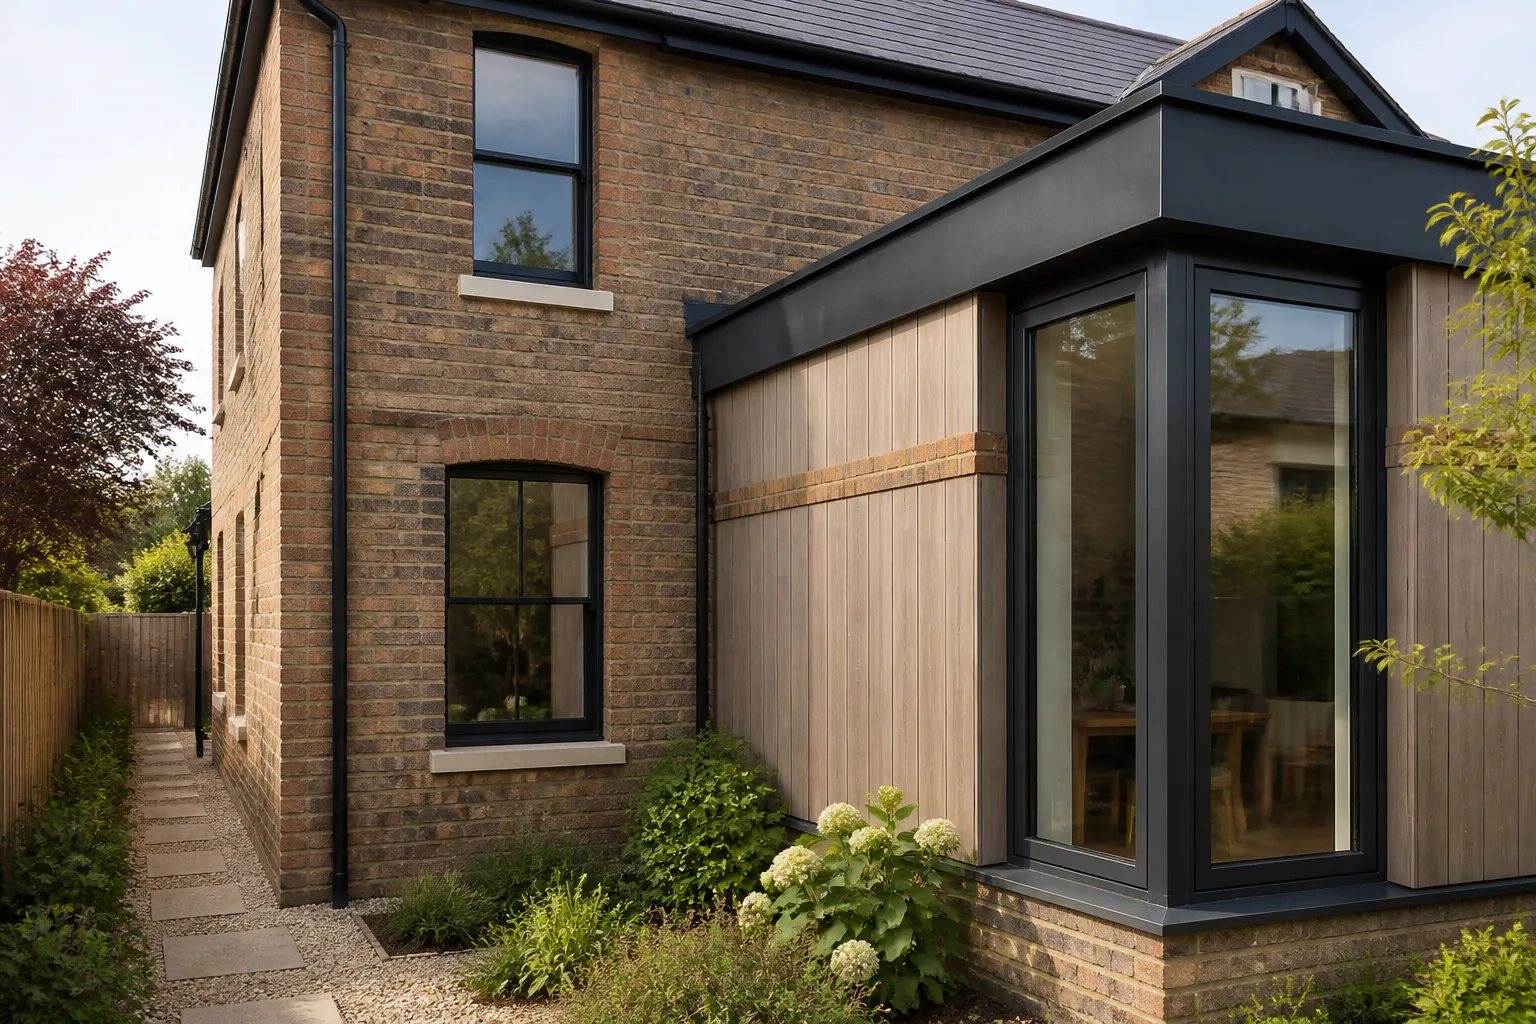
Matching every existing finish is not the only route to a coherent result. A contemporary addition can sit comfortably beside an older home when its scale, alignments and detailing are deliberate. Conversely, a similar-looking brick can still feel disconnected when the mortar, openings, roof geometry or window heights do not relate to the original house.
Roof connections deserve early attention. A new roof meeting an existing roof at an awkward valley can create visual and technical complications. The same applies to transitions at cladding, masonry, foundations and floor levels. Resolving these junctions in design is more effective than treating them as finish decisions after the layout is fixed.
Plan structure, services and site access before selecting finishes
What the existing home can carry is a separate question from what fits within the property envelope. New foundations, structural openings, temporary support and connection details may be required depending on the existing building and proposed work. Technical review by qualified professionals is needed to determine the appropriate structural solution.
Mechanical, electrical and plumbing routes should also be planned before cabinetry, ceilings and finishes are finalized. A new bathroom needs intentional plumbing coordination. Heating distribution, return air, equipment placement and duct routing can affect comfort and visible ceiling space. Early coordination reduces the chance that essential systems force awkward compromises later.
Construction access matters too. Limited side access can affect excavation, deliveries and the practical route for equipment. The finished scope should account for side paths, planting, drainage, grading and the remaining outdoor space, not stop at the addition’s exterior wall.
What approvals are typically involved in Mississauga?
An addition to an existing building requires a building permit in Mississauga. The submission requirements depend on the design, but the City’s addition checklist identifies information that can include a site plan, floor plans, sections, roof information and elevations. The proposal must also satisfy applicable zoning and any other required approvals.
If an early concept does not comply with the applicable zoning rules, the project may need redesign or a separate minor-variance application. Neither route implies approval. Our guide to home addition zoning in Mississauga explains why property-specific review should happen before a preliminary footprint is treated as certain.
Before design advances
Information to gather for a side addition
A few clear records make early feasibility and layout conversations more productive.
- A current survey, if one is available
- Any existing floor plans or past renovation drawings
- Photographs of every exterior elevation and the side yard
- A list of rooms that do not work today and the changes you want
- Notes on utilities, exterior equipment, trees, paths and access routes
- A clear distinction between essential rooms and features that can change
What changes the scope of a side addition?
Area is only one part of the overall project scope. A modest side wing can involve substantial work when it requires new foundations, a large structural opening, roof reconstruction, utility relocation, complex access or renovation to connected rooms. Window systems, mechanical changes, cabinetry, bathrooms and exterior restoration can also change the work considerably.
It is useful to review the project in categories: investigation, approvals, structure, enclosure, systems, interior rooms and exterior restoration. This makes assumptions and exclusions easier to identify. Conditions concealed behind finishes can remain unknown until the existing house is investigated, so an early scope should leave room for findings that cannot be verified from the exterior.
For a fuller explanation of the factors involved, see our home addition costs and project scope guide. The most useful starting materials for an initial discussion are the property address, any existing survey or plans, photographs of the home and a short description of the rooms you hope to create.
A narrow footprint can still create a meaningful improvement
A side extension succeeds when it gives the home a more natural sequence of rooms, protects the qualities you value in the existing house and sits comfortably on the property. Start by defining the daily problem to solve, then test the space against circulation, daylight, structure, site conditions and applicable approvals. A smaller, well-connected addition can be more valuable than a larger room that compromises the rest of the plan.
Helpful answers
Frequently Asked Questions
Explore Your Side Addition Options
Share the rooms you want to create and any survey, plans or photographs you already have so we can begin with the property and the life inside the home.