
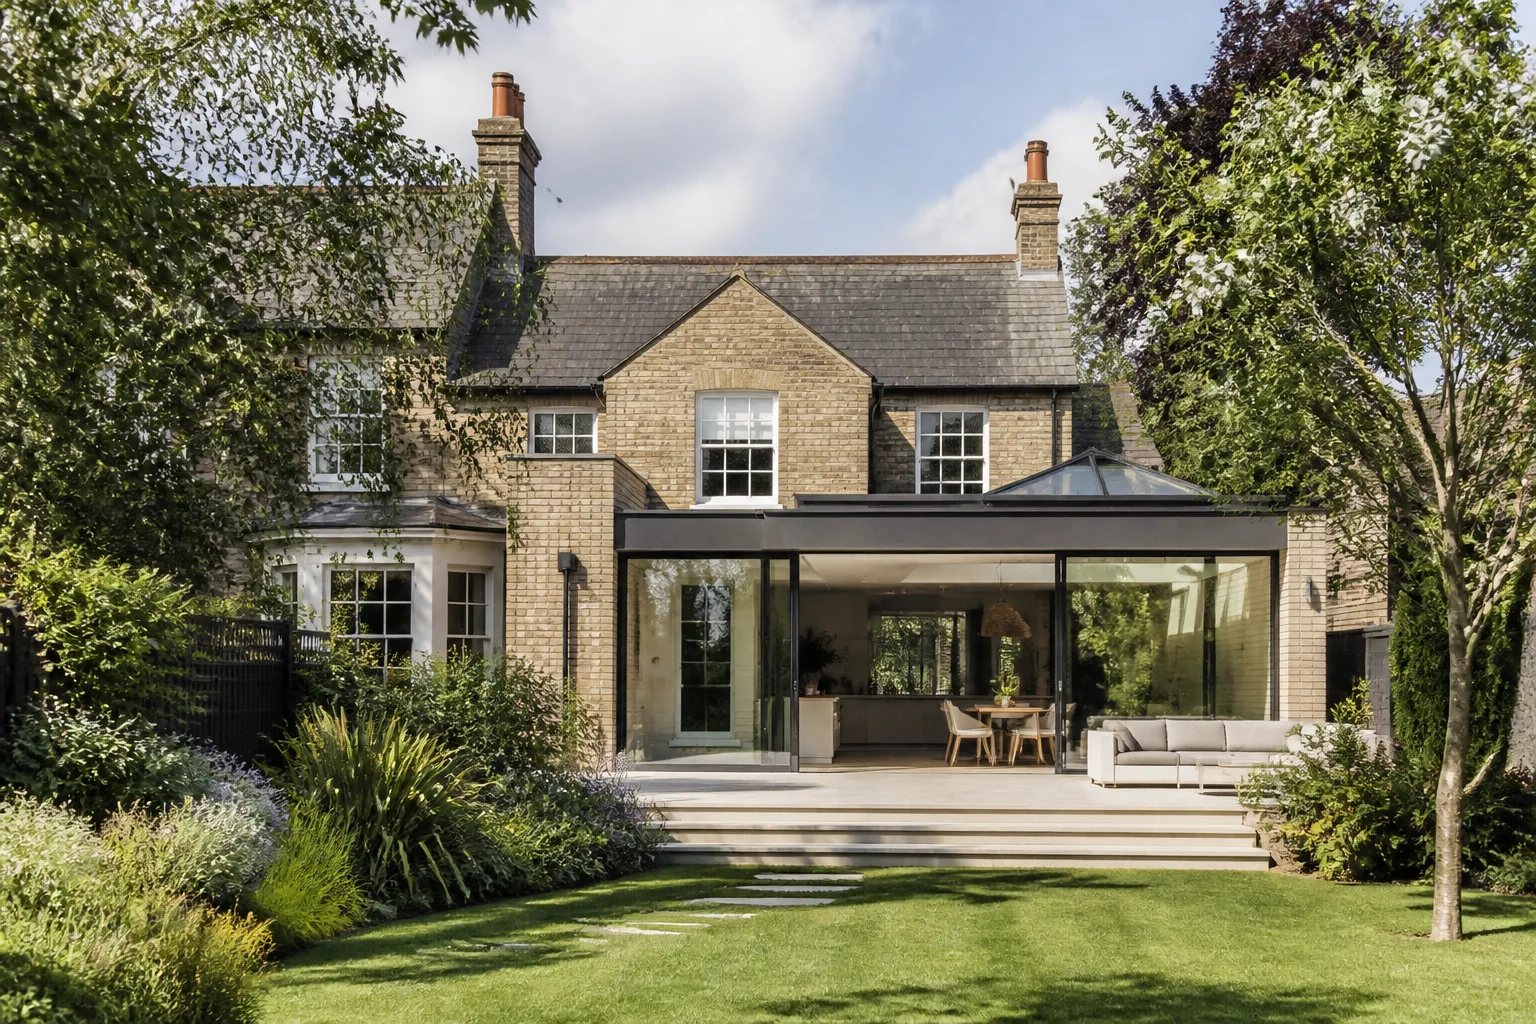
Planning a rear home addition in Mississauga starts with the rooms you need to improve, not a preferred addition depth or an image of a glass wall. A well-considered rear addition can create a more useful kitchen, dining area, family room, or main-floor suite while strengthening the connection to the garden. It also changes the original home’s structure, daylight, exterior composition, drainage, and available outdoor space. Resolving those relationships early produces a more coherent result than treating the new room as an isolated extension.
At Mississauga Home Additions, we plan rear home additions around the existing home, the property, and the way the completed rooms need to work together. Here are the decisions that deserve attention before a rear footprint becomes fixed.
Start with the daily problem the addition must solve
A rear addition is often considered when the main floor feels disconnected, undersized, dark, or difficult to use when more than one activity is happening. The useful starting point is a room program: a clear list of what must change and what should remain.
For example, an expanded kitchen may need room for food preparation and storage, but it also needs a route to the garden that does not cut through the cooking zone. A combined kitchen, dining, and living area needs distinct places for each activity, rather than one large room with no usable wall space or furniture layout. A main-floor bedroom or washroom has different privacy and circulation requirements than an entertaining space.
Test the plan from the front door through to the garden. Consider where coats and shoes land, how someone reaches a washroom, whether doors conflict with chairs or cabinetry, and whether a person can move around an island without creating a pinch point. Furniture plans and door swings reveal issues that an overall square-footage target cannot.
Protect the garden connection without giving up useful interior walls
The rear elevation has to work as both an exterior composition and a working wall inside the home. Large areas of glazing can bring daylight and views, but the largest possible opening is not automatically the best one. Kitchen cabinets, a sofa, shelving, artwork, and task areas all need solid wall space. Door locations also affect how people move between the house and the yard.
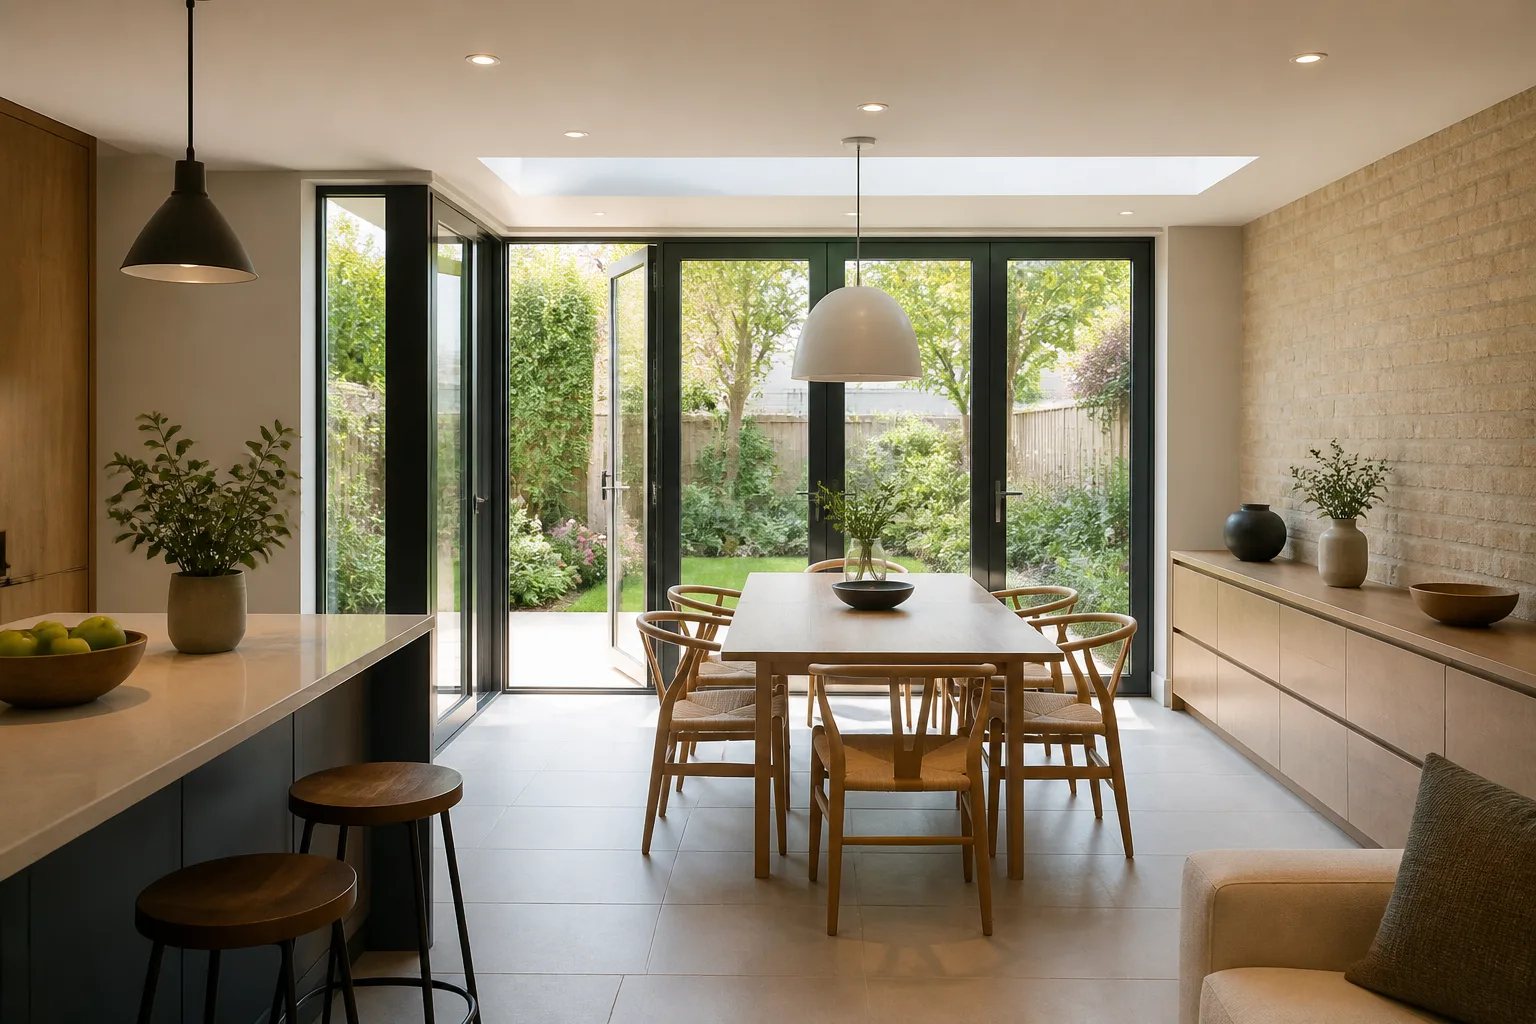
Plan the rear facade around several questions:
- Which rooms need the strongest garden outlook?
- Where will daylight reach the original room behind the former rear wall?
- Will summer sun create glare or overheating without appropriate shading?
- Is there enough privacy from neighbouring properties?
- How will the interior floor meet the terrace or grade while managing water at the threshold?
Glazing should be proportioned for the room it serves. A quieter window can be more useful than another full-height opening if it preserves a wall for seating or storage. It is also worth checking the view from the garden back to the house. Window heights, roof edges, cladding, masonry, and rainwater control should read as deliberate parts of one composition.
Plan the connection to the existing house, not just the new room
The former rear wall becomes a critical junction. Opening it up can improve sightlines and make the old and new spaces feel connected, but it also affects load paths, ceiling conditions, and how much of the original house must be altered. The width and position of an opening can change the structural strategy as well as the character of the floor plan.
Existing bearing elements, foundations, floor elevations, previous alterations, and concealed services can all influence what is practical. New work may involve excavation, foundation construction, structural support, temporary weather protection, and careful coordination where old and new construction meet. These conditions should be investigated at an appropriate stage rather than assumed away in an early concept or budget.
Mechanical, electrical, plumbing, and ventilation routes also need a place in the design. Kitchen ventilation, heating and cooling distribution, return-air paths, plumbing locations, and electrical needs can affect ceilings, cabinetry, and wall layouts. Coordinating them before finishes are selected helps avoid visible compromises later.
What to check before setting the rear addition footprint
The apparent open space behind a house does not establish how far a rear addition can extend. In Mississauga, additions are assessed against the zoning regulations that apply to the individual property. Typical considerations include setbacks, lot coverage, building height, and maximum floor area. Existing structures, past approvals, grade, trees, heritage status, and property-specific exceptions can also affect the path.
Property-specific planning
Do not use a neighbour's addition as a sizing rule
Mississauga zoning is applied to the individual property. A nearby rear addition may have different lot dimensions, grade, zoning, prior approvals, or variance history, so it cannot confirm what is possible on your lot.
A current survey or measured site plan, photographs of the home, existing drawings where available, and a defined room program provide a better basis for feasibility work. Rear-yard access also matters. Excavation, deliveries, drainage changes, service routes, retained planting, and the future shape of paths and outdoor areas should be considered before the addition depth is treated as certain.
A residential addition requires a building permit in Mississauga. The City’s addition requirements can include a site plan, floor plans, sections, roof information, elevations, and details showing how proposed work connects to the existing building. For eligible projects where zoning questions need early attention, a Preliminary Zoning Review can be useful. A proposal that does not comply may need redesign or a separate minor-variance process; neither outcome is automatic approval. Our pages on home addition zoning in Mississauga and home addition permits explain these property-specific considerations in more detail.
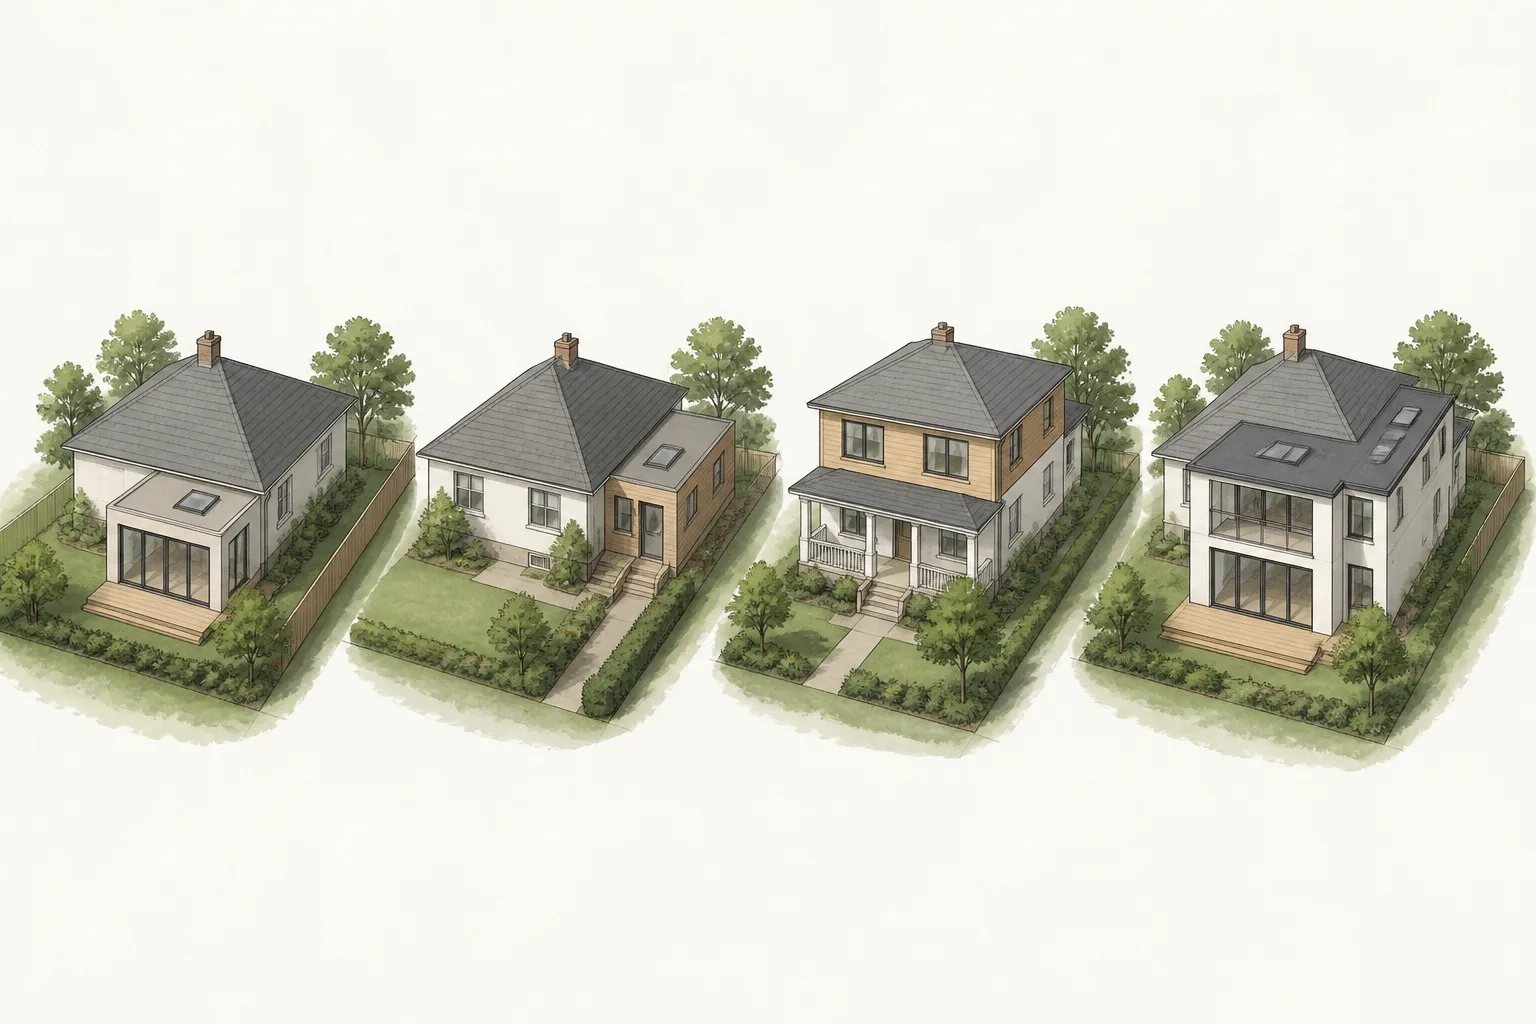
Compare a rear addition with other ways to gain space
A rear addition is especially persuasive when the main-floor layout is the central problem and a stronger connection to the garden matters. It can enlarge or reorganize a kitchen and living area without introducing a new stair. It does, however, use part of the rear yard and can require significant changes to the former exterior wall, foundations, roof, and services.
| Approach | Often suits | Key tradeoff to assess |
|---|---|---|
| Rear addition | A main floor that needs larger, better-connected living space | Garden area, daylight to existing rooms, and the structural opening into the home |
| Side addition | A property with usable side width and a need for a new room or expanded circulation | Property-specific side setbacks, access, privacy, and a narrower footprint |
| Second-storey addition | A household needing private rooms while preserving more ground-level outdoor space | Stair location, roof work, structural capacity, and upper-level integration |
| Two-storey addition | A project requiring meaningful space on both levels | New foundations, a larger mass, and connections at two floors |
The best comparison is not simply the area gained. Draw the completed kitchen, stairs, garden, doors, windows, and existing rooms for each viable option. A smaller rear addition with a generous, well-positioned opening may improve everyday life more than a larger room that leaves the original plan awkward. For projects focused on cooking, dining, and shared main-floor space, our guide to kitchen and main-floor extensions explores that relationship further.
Define the scope in connected parts
Area alone does not define the scope of a rear addition. Foundations, structural transfers, roof reconstruction, window systems, site access, and work within the original house can have a substantial effect. Renovating a kitchen, altering a stair, changing a bathroom, rebuilding exterior finishes, or relocating services can extend the project beyond the new footprint.
It helps to organize early scope discussions into investigation, approvals, structure, envelope, building systems, interior rooms, and exterior restoration. This makes assumptions and exclusions easier to see. Until the existing building is properly reviewed, concealed conditions should remain an acknowledged project uncertainty rather than an invisible omission.
Early planning checklist
Information that makes a first feasibility conversation more productive
Gathering a few basic items helps test the real opportunities and constraints before design decisions become expensive to change.
- A short list of the rooms and daily frustrations the project must address
- An existing survey, if one is available
- Any original plans, renovation drawings, or information about previous additions
- Photos of the front, rear, and side elevations, plus the rear yard
- Notes on trees, exterior equipment, drainage concerns, and likely access routes
- A clear indication of which existing rooms may be renovated with the addition
Think through construction as a connection project
Building a rear addition is not only about constructing a new shell. The work must connect that shell to a lived-in house. The sequence can involve opening the rear wall, protecting the home from weather and dust, managing temporary utility interruptions, and coordinating access through or around the property. Whether the household can remain in the home at each stage depends on the project scope and work sequence, so it is a practical early discussion.
As the project develops, keep the original design intent visible in the details: floor transitions, trim alignments, lighting layers, material junctions, roof drainage, and exterior restoration. Our design-build process outlines how feasibility, planning, documentation, approvals, and construction coordination fit together.
A rear addition is most successful when it improves the whole home rather than simply increasing its footprint. Start with the routines that need to change, test the garden and interior as one plan, and confirm property constraints before becoming attached to a particular dimension or facade.
Helpful answers
Frequently Asked Questions
Discuss Your Rear Addition Ideas
Share the rooms you want to improve and any survey or drawings you already have so we can begin with the right questions.