
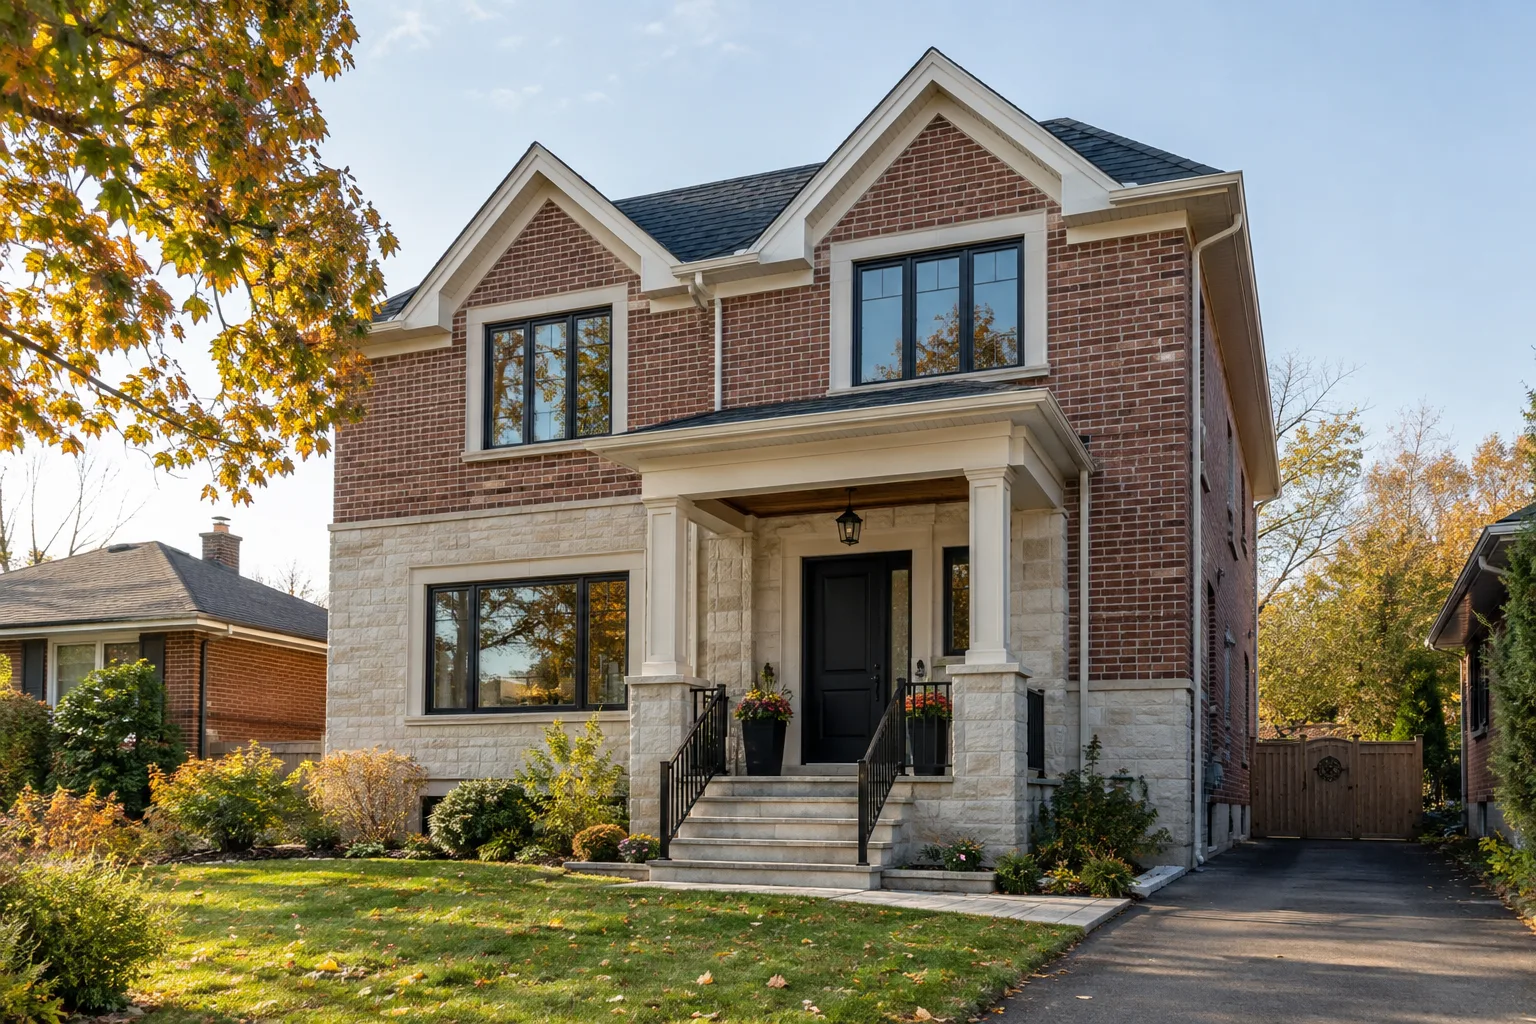
How Mississauga Zoning Can Affect a Home Addition is a question about the whole property and the entire existing house. The buildable envelope depends on the zone and the specific property, not a universal citywide rule. Homeowners can make a stronger decision by separating the desired living outcome from an early sketch. The room program, zoning, existing structure, construction access and scope of work each have to fit together. Mississauga’s official guidance offers a starting point, while a specific design needs review against the specific property.
The short answer
The City of Mississauga says a new house or addition must follow the regulations for its zone. Its property-information tool helps identify the designation, and the official by-law remains the governing text. Some lots have special provisions or earlier approvals. A neighbourhood name alone cannot identify the applicable building envelope. The next step is to test that idea against a reliable site plan, the current house and the household’s non-negotiable needs. A single photograph, rule of thumb or cost rate cannot settle all of those matters.
Setbacks determine placement
A setback is measured in relation to a property line under the applicable zoning definitions. Rear and side additions need enough room after considering the specific required yards and any relevant projections. Existing fences or hedges are not substitutes for surveyed boundaries. A design drawn from an inaccurate line can appear feasible until formal review.
For this decision, look at the effect on the rooms already in the house. Would the new circulation make sense on a busy weekday? Could the change darken a previously bright room, or make a favourite garden route awkward? A design can satisfy one target yet create another problem. Compare at least one alternative before fixing the exact footprint and refine the room program if necessary.
Lot coverage and floor area differ
Coverage concerns how much of a lot is occupied by buildings according to by-law definitions; floor-area regulations address different measurements of building area. A second-storey project may leave ground coverage unchanged while increasing total floor area. A garage or covered component may have its own treatment. Use the current City definitions rather than calculating from a marketing floor plan.
For this decision, look at the effect on the rooms already in the house. Would the altered circulation make sense on a busy weekday? Could the change darken a previously bright room, or make a favourite garden route awkward? A design can satisfy one target yet create another problem. Compare at least one alternative before fixing the exact footprint and refine the room program if necessary.
Height is not just the view from the street
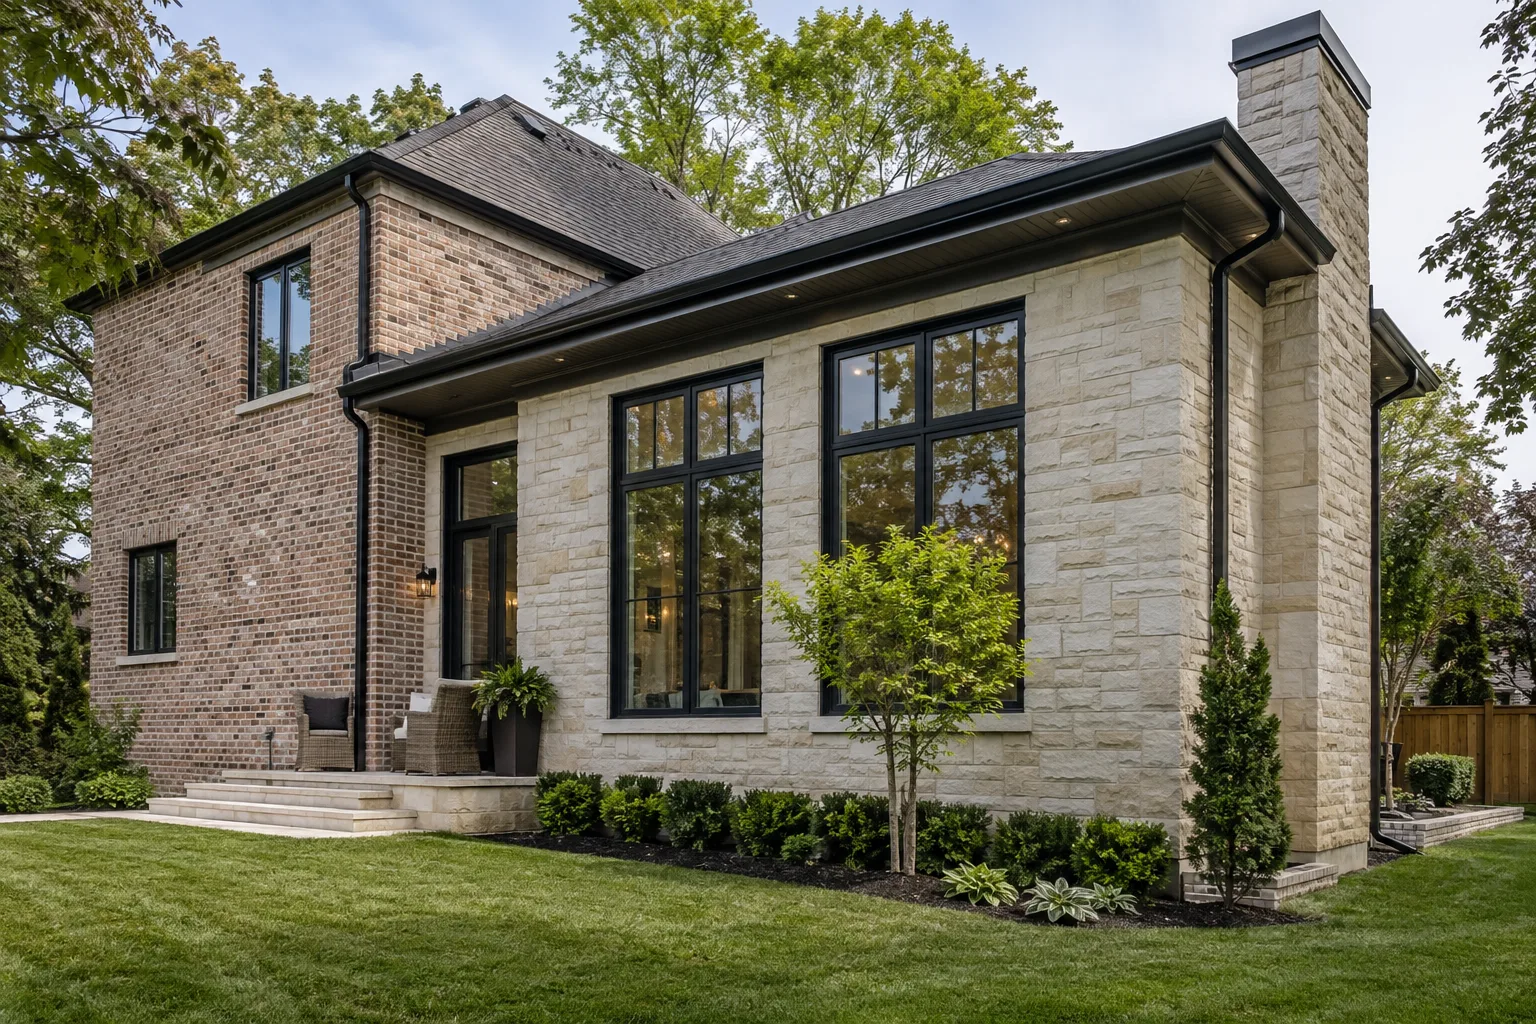
Building height may be measured using defined grade and roof points. A sloping lot, raised floor or proposed roof change can alter the result. A bungalow receiving a full upper floor should be assessed using actual elevations and grades. Window placement and roof proportions remain architectural questions even when a height limit is met.
For this decision, look at the effect on the rooms already in the house. Would the new circulation make sense on a busy weekday? Could the change darken a previously bright room, or make a favourite garden route awkward? A design can satisfy one target yet create another problem. Compare at least one alternative before fixing the exact footprint and refine the room program if necessary.
Drawings should tell the same story
Site plan, floor plans and elevations should agree on footprint, wall positions, roof and site statistics. An appealing elevation can hide a nonconforming setback, while a compliant footprint can lead to poor circulation. Revisions should be tested across the full drawing set. A property-specific zoning review is stronger when the proposal is coherent enough to evaluate.
For this decision, look at the effect on the rooms already in the house. Would the altered circulation make sense on a busy weekday? Could the change darken a previously bright room, or make a favourite garden route awkward? A design can satisfy one target yet create another problem. Compare at least one alternative before fixing the exact footprint and refine the room program if necessary.
Preliminary review and variance are different steps
The optional Preliminary Zoning Review analyzes eligible plans for compliance and can identify deficiencies. A minor variance is sought through the Committee of Adjustment if relief from certain rules is pursued. The Committee applies its statutory tests and holds a public process. Neither a PZR nor a variance substitutes for a building permit.
For this decision, look at the effect on the rooms already in the house. Would the new circulation make sense on a busy weekday? Could the change darken a previously bright room, or make a favourite garden route awkward? A design can satisfy one target yet create another problem. Compare at least one alternative before fixing the exact footprint and refine the room program if necessary.
What to collect before deciding
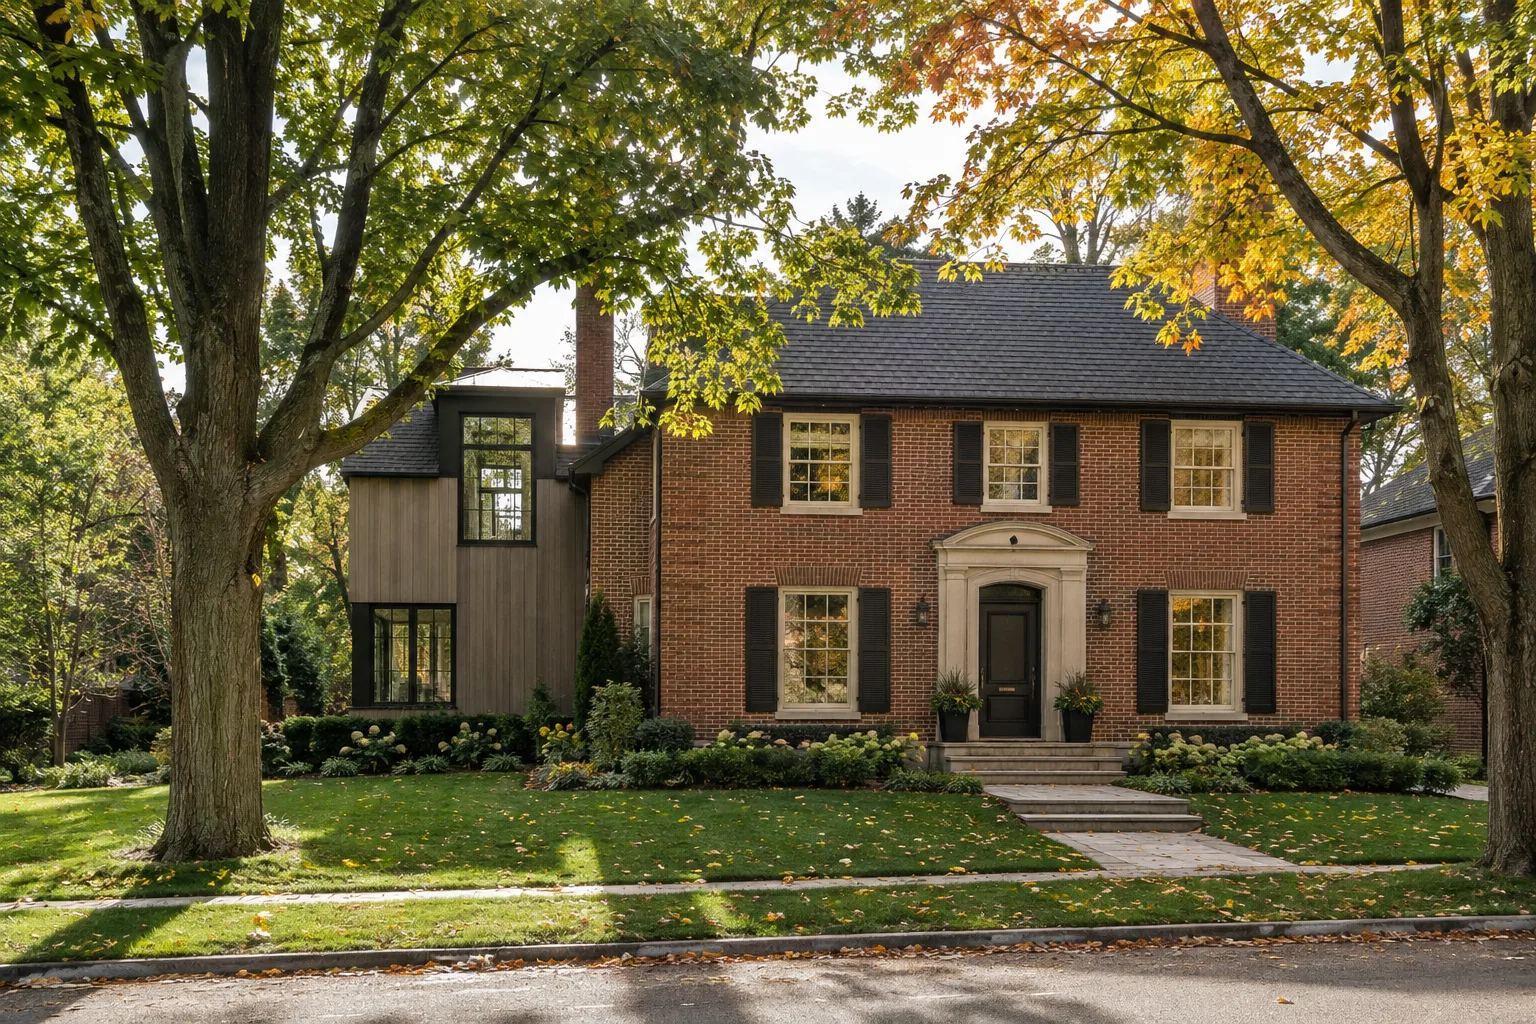
Bring a survey, current property address, existing-house dimensions, a room program and any past approvals available. Ask which constraints are verified and which still depend on measurement or technical investigation. A better architectural option may emerge by shifting the footprint or renovating existing rooms rather than pushing every dimension to a limit.
For this decision, look at the effect on the rooms already in the house. Would the altered circulation make sense on a busy weekday? Could the change darken a previously bright room, or make a favourite garden route awkward? A design can satisfy one target yet create another problem. Compare at least one alternative before fixing the exact footprint and refine the room program if necessary.
Ask the right questions about the existing building
The current house affects every direction discussed in “How Mississauga Zoning Can Affect a Home Addition.” Locate the roof junctions, wall openings and any change in floor level. Understand where bearing elements may lie and where services could run. Existing drawings can be helpful, but alterations made after they were prepared and concealed conditions still require verification. Qualified technical review may be needed before an attractive arrangement can be treated as buildable.
Think through what happens during construction as well as after completion. Excavation or roofing may expose part of the property; a large wall opening can affect day-to-day movement through the home. Site access, temporary protection, utility interruptions, noise and the possibility of relocating during certain stages all belong in a well-grounded discussion. They can influence which design option the household actually prefers.
Zoning and approvals are property-specific
The City of Mississauga identifies setbacks, lot coverage, height and floor area among the zoning matters typically relevant to an addition. The rules for one address cannot safely be copied to another. An addition to an existing building requires a building permit. Its addition checklist describes plans and other information that may need to be submitted, including a site plan, floor plans, elevations and technical information according to the project.
Preliminary Zoning Review is optional for eligible residential additions. It can identify apparent compliance or deficiencies in submitted drawings, but it is informational and does not authorize construction. A noncompliant proposal may be revised, or relief might be sought through the Committee of Adjustment where appropriate. A minor variance is not automatic. Heritage status or other site conditions can add separate requirements.
Current City information: zoning for additions, addition drawing checklist and Preliminary Zoning Review. Check the official pages again as the design advances.
Compare the complete scope
A meaningful cost comparison starts with what is included. Account for investigation, design, approvals, site work, foundations, structural changes, envelope, windows, roofing, heating and cooling, plumbing, electrical work, interior construction, finishes, renovation to the old rooms and restoration of the yard. A new room with a major kitchen or primary suite has a different scope from a simple conditioned space of equal area.
Identify assumptions about the original structure and services. A proposal that excludes reinforcement, window replacements or making good the surrounding house can appear favourable without delivering a complete home. Where conditions are concealed, discuss how investigation and contingency will be handled. Do not make a major choice on a square-foot rate without understanding the project behind that number.
Keep architecture and daily life in balance
Roof form, exterior material, window proportions and landscape relationships influence how the addition is seen. Stair, flooring, ceiling transitions, millwork and lighting influence how it is lived in. These dimensions should be designed together. A high-end finish cannot make an awkward opening feel natural, while a carefully composed transition can elevate even a relatively restrained addition.
At the earliest stage, describe what must feel different once the work is done. Does the family need more private rooms, a kitchen that accommodates gatherings, an accessible main-floor suite or a calm connection to the yard? Rank those goals before selecting a preferred exterior image. This keeps decisions grounded when zoning, structure or budget require an adjustment.
What to bring to an initial project conversation
Share the address or postal code, a survey if available, photographs of all elevations and the rooms involved, and any existing plans. Explain the intended use of the new space and whether the original kitchen, stairs, bathrooms or exterior will also change. Note any prior additions or known structural work. These materials will not answer every feasibility question remotely, but they make the next conversation concrete.
Read more about home additions, feasibility, project scope and Mississauga zoning.
A compliant outline is not a blank cheque for every construction detail. Roof geometry, projections, grade calculations and the treatment of existing structures can affect the final zoning analysis. As an addition develops, keep the site plan, floor plans and elevations coordinated so a revision to one drawing does not silently create another deficiency. If a homeowner is considering a variance, understand exactly which requirement is at issue and what design adjustments might avoid it. This discipline can preserve both the architectural quality and the reliability of the approval path.