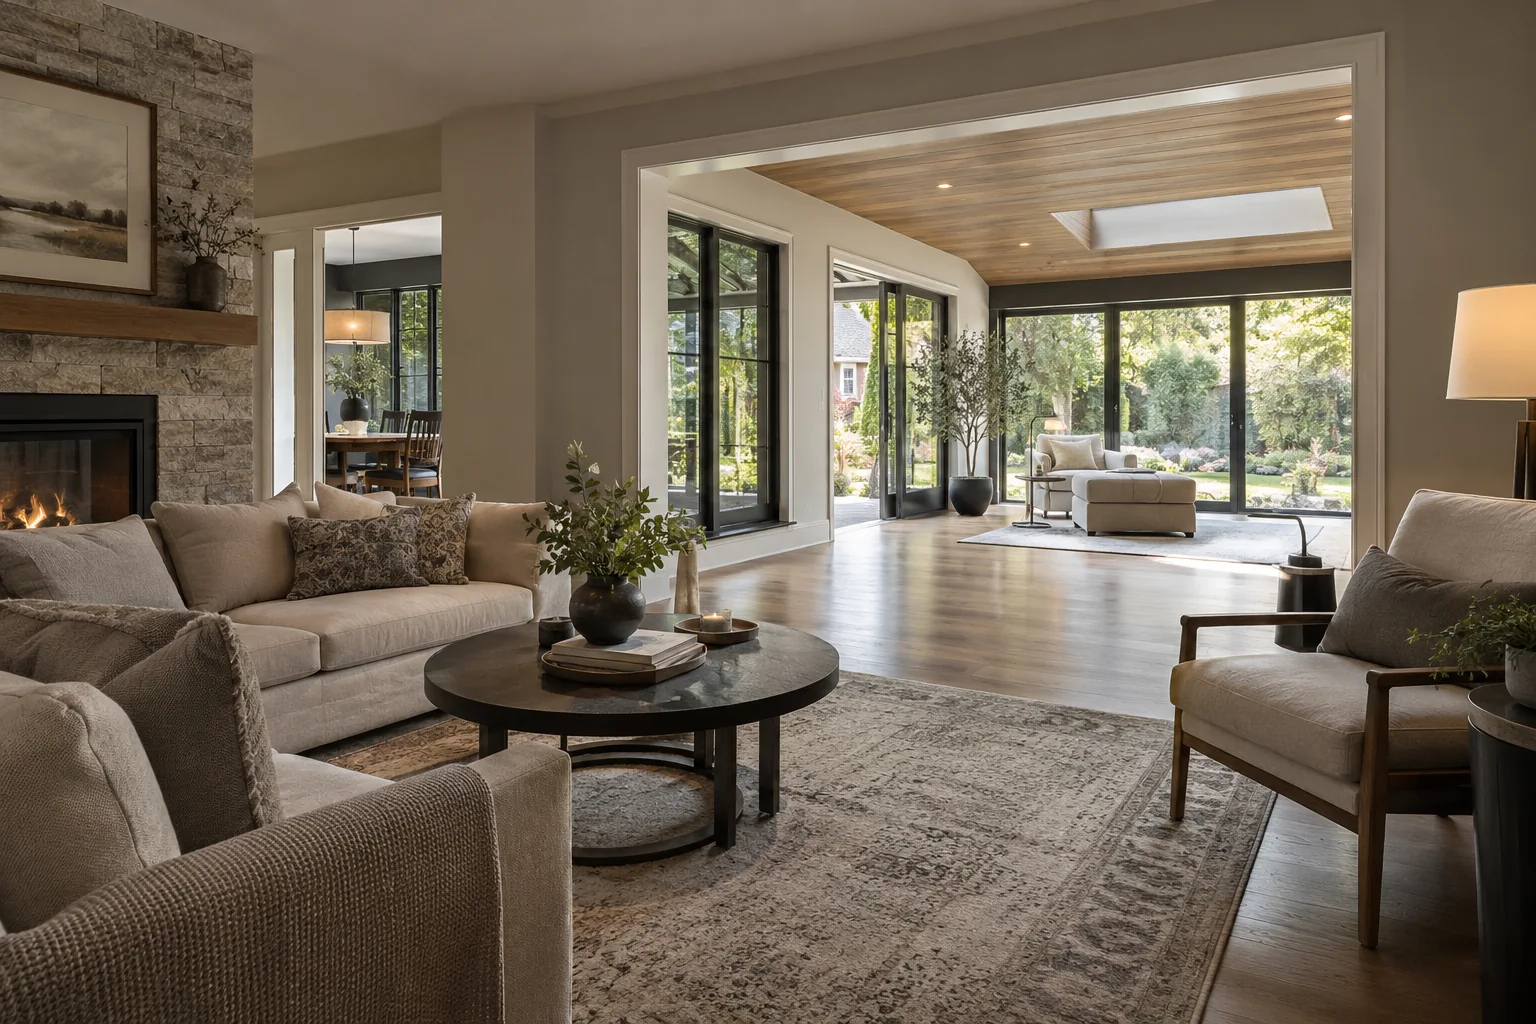
The whole home is the design brief
A successful addition begins with the home that already exists. Proportion, daylight, circulation, entry, roofline, material and landscape need to be understood before new space is added. The questions homeowners bring to a major project are rarely answered by the footprint alone: the kitchen may be too small, the family may need another level, or several generations may need both privacy and connection. The addition becomes a way of rethinking how the house works.
Our approach to discussing a project is architectural without assuming that one style is right for every property. A traditional brick façade can accept a carefully subordinate rear volume. A contemporary home might call for a more continuous glazing and material strategy. What matters is that the new work has an intelligible relationship to the existing building from each important view.
Planning is a form of design
Mississauga’s zoning, the shape of the lot and the physical condition of the house are not afterthoughts. A permitted outline that creates a cramped kitchen or steals all the useful garden area is a poor answer. A refined plan weighs height, setbacks, lot coverage and other property-specific rules alongside the family’s desired rooms. Heritage status or other applicable approvals should be addressed early.
The existing foundation and structural system can affect whether an upper addition is viable. Roof and wall junctions affect weather resistance and the appearance of the exterior. Heating, cooling, plumbing and electrical routes influence ceiling heights, cabinetry and room placement. These practical questions should be brought into the design process before the elegant surfaces are selected.
Interiors should continue the architecture
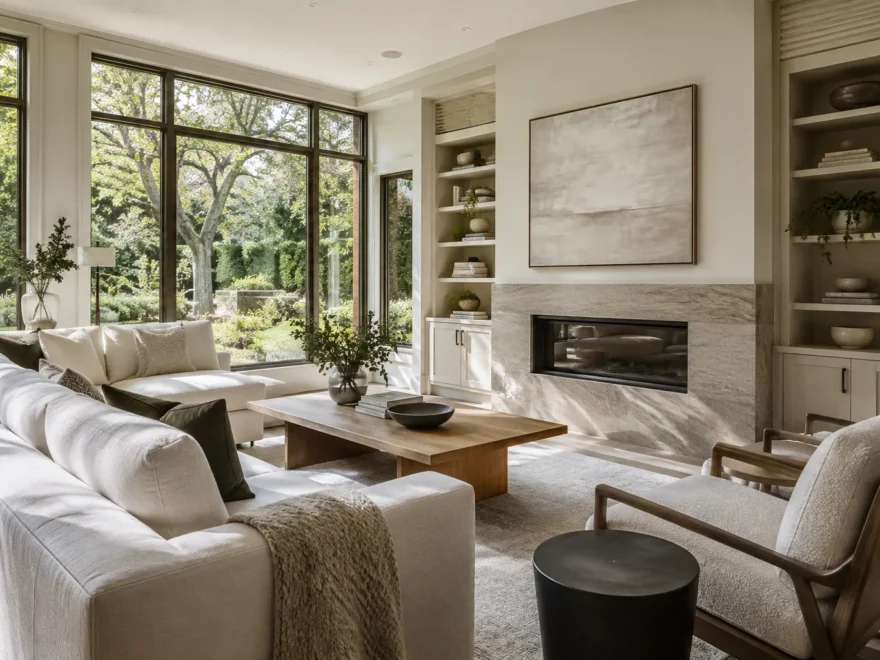
A new kitchen should have the right relationship to dining and family space. A primary suite should unfold naturally from bedroom to wardrobe to bath. A staircase should feel deliberate in both the original main floor and the new upper level. In each case, flooring, windows, lighting, millwork and trim shape the moment when old and new meet.
Luxury is expressed through thoughtful decisions. A larger island is only worthwhile when there is enough clearance to use it. A tall window matters when it brings light to the right place without compromising privacy. A beautiful material is most effective when the construction details allow it to meet the original house cleanly.
Information that makes an early conversation useful
A property address, survey, drawings if available, photographs of all sides of the house and a description of the existing rooms provide context. Tell us which spaces you want to create, who will use them and what currently fails. It also helps to know whether you are considering renovation to the original kitchen, stairs, bathrooms or exterior. A project can be discussed before every detail is known, but no distant conversation can establish final feasibility or scope.
We do not assume that every home needs the largest possible addition. In some cases, a focused rear wing and carefully renovated main floor are more compelling than a much larger extension. In others, a substantial second storey or two-level addition is the appropriate response. Explore addition types, feasibility and the project sequence to compare directions.
An addition is a sequence of commitments
Homeowners often begin with a desired room, but each decision has consequences upstream and downstream. The size of a kitchen determines where the rear glazing can sit; that glazing changes the structural opening; the opening affects the rooms directly behind it. A bedroom upstairs affects the roof and the load below. Good planning traces these relationships rather than treating every room as an isolated brief.
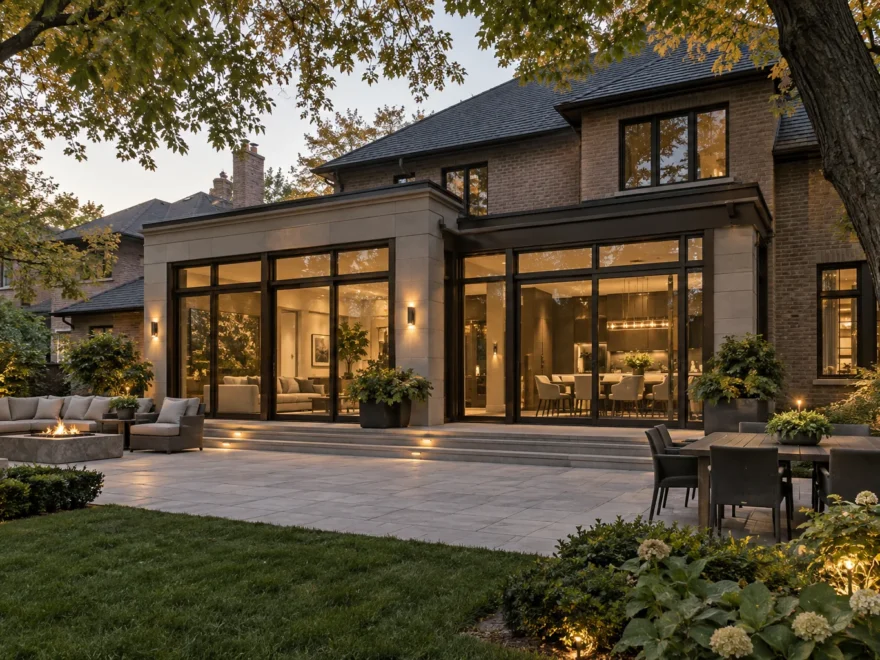
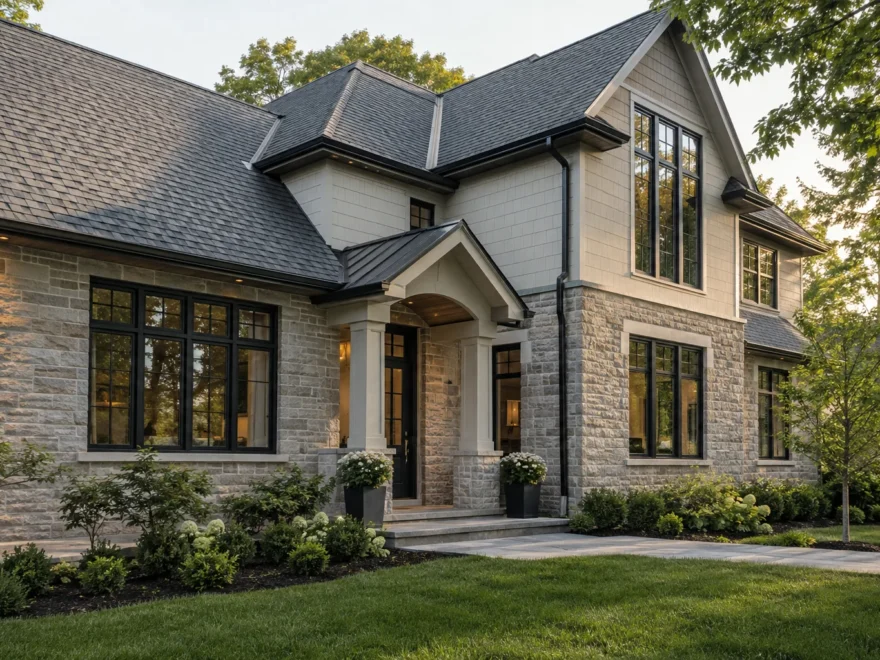
Exterior architecture matters because the house continues to belong to its street and garden. A sensitively placed addition can preserve the original front façade while opening the rear to landscape. Another home may benefit from a more visible transformation, with windows and cladding recalibrated across the whole elevation. Neither direction should be chosen by a default template. The aim is a coherent building appropriate to its setting.
Questions worth asking before design is fixed
How will the household move between the entry, new rooms and private spaces? Can the remaining yard serve the same purposes as before? What happens to a favourite window when a side wing is built? Will a staircase displace a valued room? Is the current mechanical equipment suited to a larger home? How will construction access work on the property? These questions can change the footprint while there is still freedom to respond.
An effective project brief distinguishes needs from assumptions. More bedrooms may be essential; a particular roof style may be one of several possible ways to achieve them. A larger kitchen might require new space, or a more thoughtful relationship between existing rooms and a modest extension. The best answer is often discovered by comparing credible options against the same goals.
The standard is a complete home
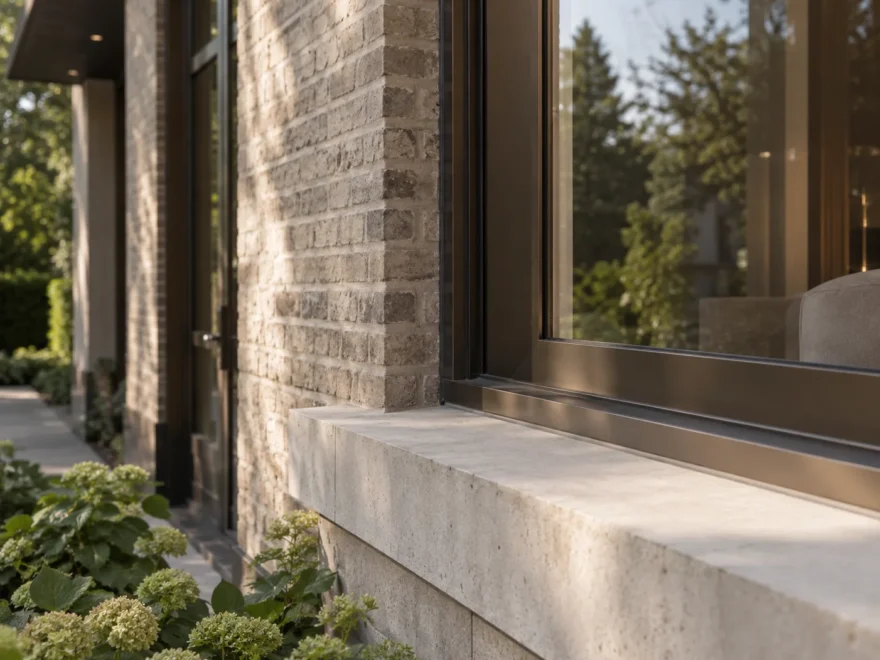
Every addition deserves care at the joint between new and existing. Floor heights, baseboards, ceiling lines, thresholds, door frames, window reveals and exterior gutters may seem small compared with new square footage, yet they determine whether the intervention feels composed. Materials should be selected for the way they age and meet, not solely for an attractive photograph on installation day.
A thoughtful home addition balances ambition with restraint. Some houses invite dramatic garden glazing; others call for quiet masonry and measured window openings. We focus the conversation on what the property can support, how the interior can function and what the architecture can become. Start with your project enquiry when you are ready to describe your home.
A useful first discussion
It helps to describe not only the new rooms, but what you value about the current house: a garden view, the original entry, a quiet upstairs hallway or the way light moves across the living room. Those qualities can guide what should be retained. Equally, identify what you can no longer tolerate in the existing layout. The new area should solve that problem and give the original home a clearer plan. An addition earns its place when the completed house feels more coherent, not merely larger.
A home addition asks for decisions at several scales. The street sees a new building form; the family experiences the transition between rooms; the construction team must understand the structural and weatherproofing details. We aim to keep those scales connected in the way the site explains each service. The most rewarding outcome is a house whose new space feels inevitable: a stair located where movement makes sense, a kitchen oriented toward the garden, a suite with the right privacy and an exterior that has gained balance. That standard begins with patient questions about the existing property.