
Design-Build Process starts with a property-specific question. A clear sequence keeps architectural ambition connected to feasibility and delivery. In Mississauga, the apparent space around a house and the appearance of an early sketch cannot establish what will be approved or what the existing building can carry. Bring together the legal dimensions, the architectural ambition and the practical implications for the rooms already in use.
01 — Discover
Describe how the existing house falls short and what daily life would gain from an addition. Bring the property address, survey if available, photographs and an initial room program. The starting point is the household’s use of the home, not an arbitrary square-foot target.
For a proposed addition, consider what this means for the original house as well as the new construction. A decision about 01 — discover can affect where a doorway opens, whether a kitchen can remain in place, how daylight reaches existing rooms and which parts of the exterior need to be rebuilt. Those effects should be recorded in the working scope before the project is described only by its new area.
02 — Feasibility
Review zoning, lot dimensions, potential footprint, structure, roof geometry, access, services, trees, grading and heritage status as applicable. Early work narrows the directions that deserve further design. It cannot substitute for full technical review and municipal decisions.
For a proposed addition, consider what this means for the original house as well as the new construction. A decision about 02 — feasibility can affect where a doorway opens, whether a kitchen can remain in place, how daylight reaches existing rooms and which parts of the exterior need to be rebuilt. Those effects should be recorded in the working scope before the project is described only by its new area.
03 — Architectural Planning
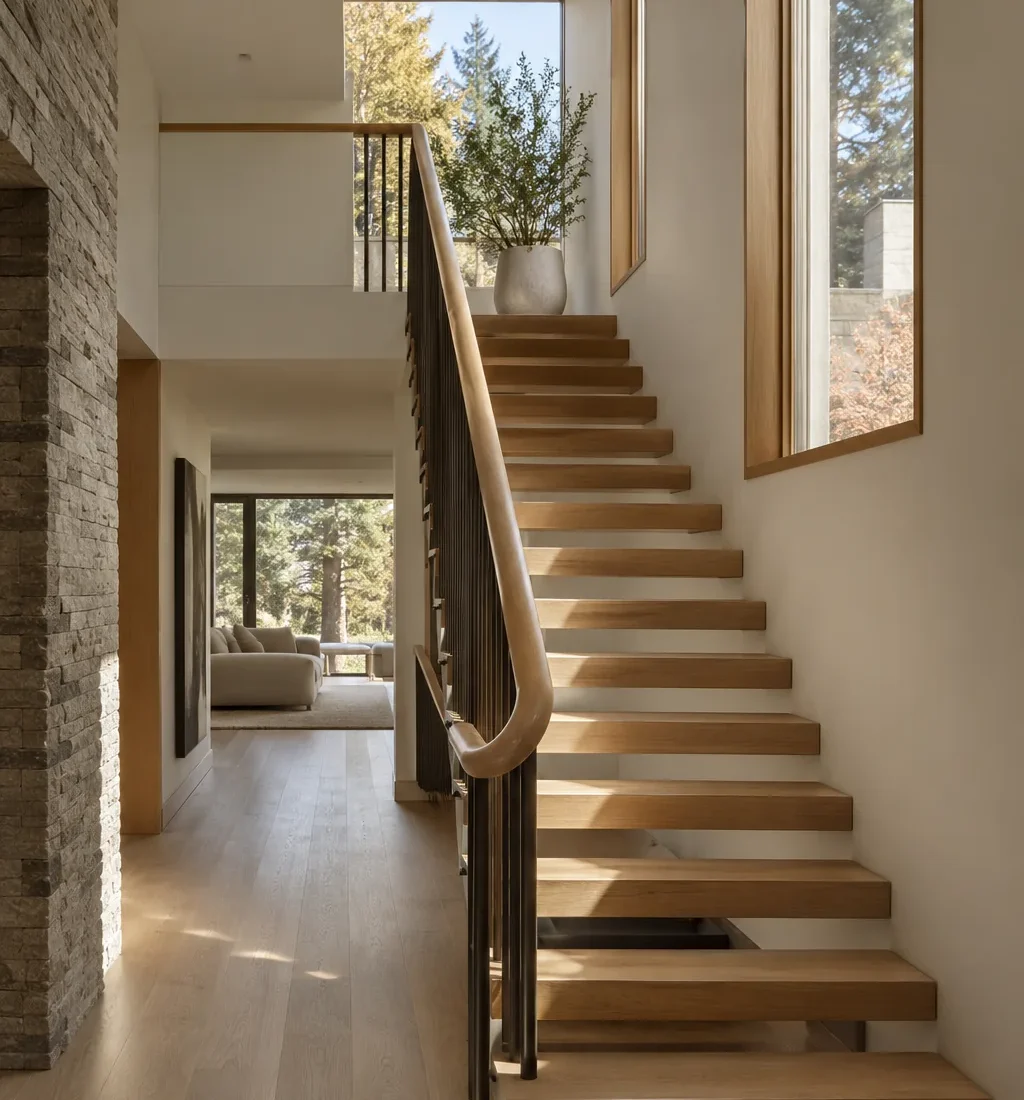
Develop the footprint or upper level, massing, roof, exterior proportions and room-to-room circulation together. Test furniture, windows, stair placement and the effect on existing rooms. Revise while the design still has flexibility.
For a proposed addition, consider what this means for the original house as well as the new construction. A decision about 03 — architectural planning can affect where a doorway opens, whether a kitchen can remain in place, how daylight reaches existing rooms and which parts of the exterior need to be rebuilt. Those effects should be recorded in the working scope before the project is described only by its new area.
04 — Interior Integration
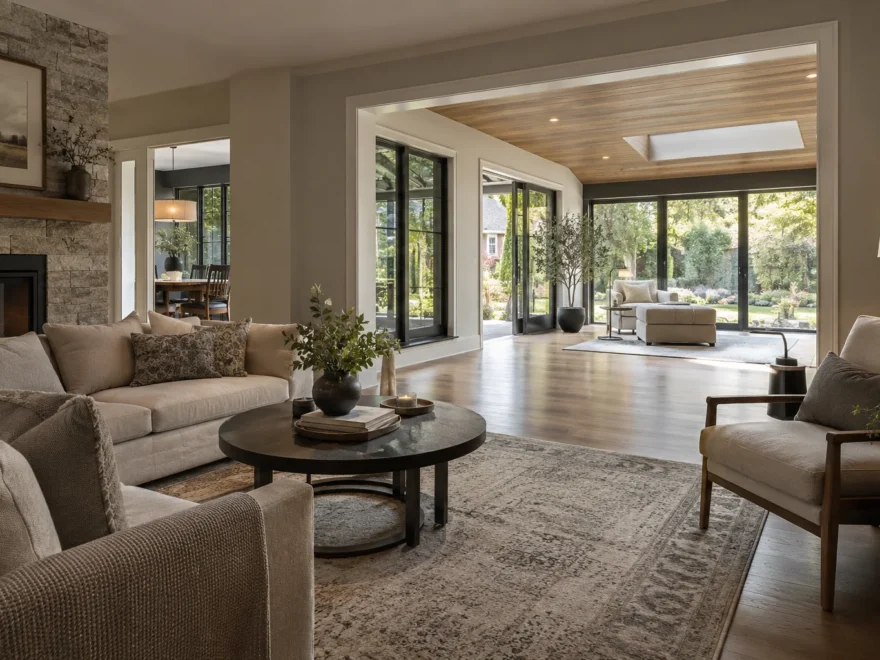
Coordinate kitchens, bathrooms, millwork, lighting, doors, flooring and material transitions. A new room should improve the spatial sequence of the original home, not simply attach to it.
For a proposed addition, consider what this means for the original house as well as the new construction. A decision about 04 — interior integration can affect where a doorway opens, whether a kitchen can remain in place, how daylight reaches existing rooms and which parts of the exterior need to be rebuilt. Those effects should be recorded in the working scope before the project is described only by its new area.
05 — Engineering & Documentation
Arrange required technical review and documentation by appropriately qualified professionals for structure, mechanical systems and other relevant disciplines. Clear drawings describe the proposed work and its connection to existing conditions.
For a proposed addition, consider what this means for the original house as well as the new construction. A decision about 05 — engineering & documentation can affect where a doorway opens, whether a kitchen can remain in place, how daylight reaches existing rooms and which parts of the exterior need to be rebuilt. Those effects should be recorded in the working scope before the project is described only by its new area.
06 — Approvals
Prepare applicable zoning, permit, heritage or other submissions. A Preliminary Zoning Review may be useful where eligible. The order and scope depend on the property and the actual proposal.
For a proposed addition, consider what this means for the original house as well as the new construction. A decision about 06 — approvals can affect where a doorway opens, whether a kitchen can remain in place, how daylight reaches existing rooms and which parts of the exterior need to be rebuilt. Those effects should be recorded in the working scope before the project is described only by its new area.
07 — Construction
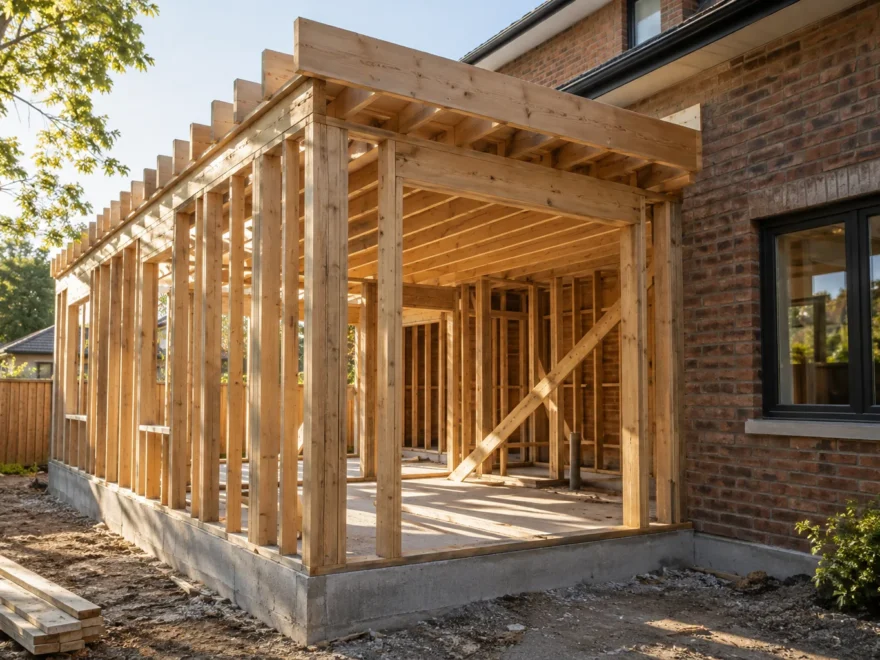
Plan access, site protection, utility interruptions and any temporary relocation. Build the foundation and structure, make the existing-home connections, and close the envelope with attention to water, air and thermal continuity.
For a proposed addition, consider what this means for the original house as well as the new construction. A decision about 07 — construction can affect where a doorway opens, whether a kitchen can remain in place, how daylight reaches existing rooms and which parts of the exterior need to be rebuilt. Those effects should be recorded in the working scope before the project is described only by its new area.
08 — Interior & Exterior Finishing
Resolve cabinetry, surfaces, fixtures, trim, lighting and the exterior transitions. Revisit the landscaping and paths affected by construction so the addition belongs to its site.
For a proposed addition, consider what this means for the original house as well as the new construction. A decision about 08 — interior & exterior finishing can affect where a doorway opens, whether a kitchen can remain in place, how daylight reaches existing rooms and which parts of the exterior need to be rebuilt. Those effects should be recorded in the working scope before the project is described only by its new area.
09 — Completion
Coordinate applicable inspections, finishing items and documentation. Walk through the completed spaces as a home: circulation, lighting and the relationship between old and new should match the intent of the design.
For a proposed addition, consider what this means for the original house as well as the new construction. A decision about 09 — completion can affect where a doorway opens, whether a kitchen can remain in place, how daylight reaches existing rooms and which parts of the exterior need to be rebuilt. Those effects should be recorded in the working scope before the project is described only by its new area.
The existing building changes the answer
The age of the house does not, by itself, establish structural capacity or heritage status. A home may have previous additions, undocumented repairs, concealed services or foundations that require investigation. Review the actual structure and available drawings with qualified people where technical determinations are needed. A design that assumes every wall and floor can be altered freely can create expensive changes once construction starts.
The route from new space into the existing plan is equally important. A new kitchen may need a larger structural opening; a second storey needs a stair; a suite can change privacy and circulation. Roof drainage, insulation, floor level and mechanical distribution should be examined in the same conversation. An addition that works on a zoning plan can still need significant redesign to work as a home.
Turn an early idea into reviewable information
Begin with an accurate property address, survey where available, dimensions of the existing house, photographs and a clear list of rooms and intended uses. Draw the existing conditions separately from the proposed work. Locate property lines, structures, elevations, trees, service equipment and access routes. If the site is constrained, verify assumptions before committing to an elaborate layout or finish package.
Compare at least two routes when the design allows it: build outward or upward, adjust the proposed footprint, or renovate existing rooms to reduce the required new area. These alternatives have different impacts on garden space, structure, roof work, occupancy during construction and overall scope. Property-specific planning and technical advice is needed to determine which route is viable.
Understand the municipal sequence
A residential addition requires a building permit in Mississauga. The proposal also needs to comply with the Zoning By-law applicable to the property and any other applicable approvals. The City publishes its addition drawing checklist and property-information tools. Its Preliminary Zoning Review is optional for eligible projects and can be useful when identifying zoning issues before a permit submission. If a variance is contemplated, the Committee of Adjustment process has its own application and decision.
Heritage status is another distinct inquiry. A designated property or a property in a Heritage Conservation District can have different requirements from an older home without heritage status. Listed and designated properties are not interchangeable. Other site-specific conditions, including regulated lands or drainage and trees, may influence the sequence. Read the current City guidance and seek property-specific confirmation rather than relying on an informal online summary.
The City’s official resources are a useful starting point: property information, zoning for additions, addition drawing requirements, Preliminary Zoning Review, Committee of Adjustment and heritage approvals. Requirements and application procedures should be checked again before submission.
Architecture and interiors remain connected
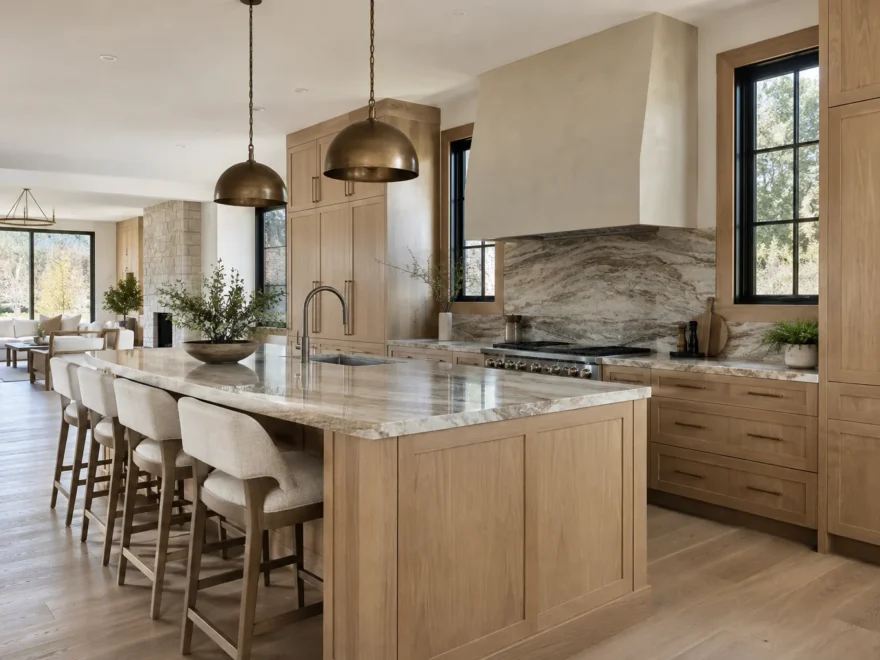
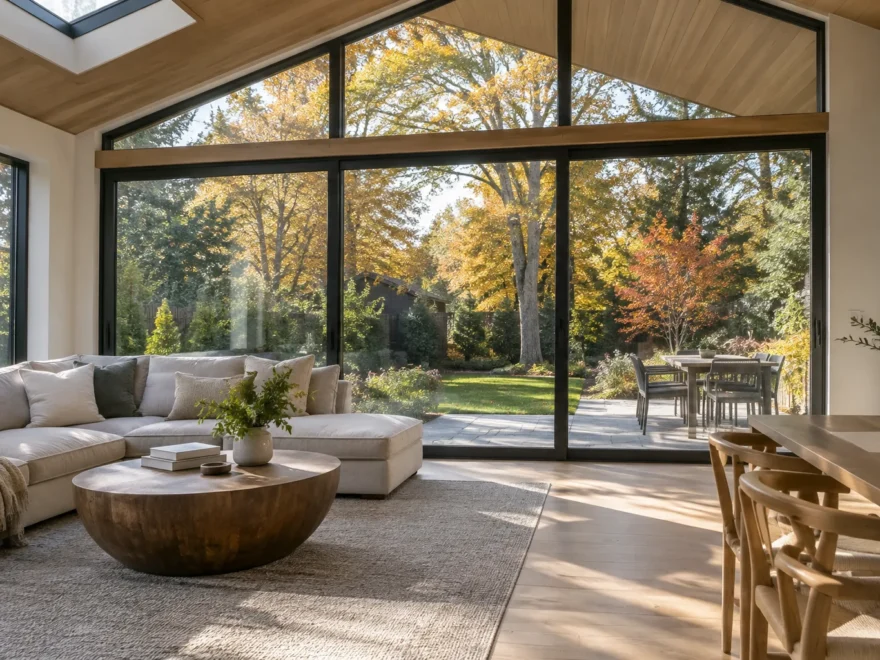
A planning resource does not replace the design of the actual home. Window heights, roof edges, wall material, stair location, ceiling transitions and the relationship to the garden should be developed alongside planning constraints. If a permitted outline yields awkward rooms, the project deserves further revision. The objective is a finished home that looks and functions coherently, not a maximum envelope used without judgement.
Likewise, finishes and systems should not be left until the last drawing. Heating, cooling, ventilation, electrical distribution, plumbing routes and structural depth influence visible spaces. Early coordination can preserve the clean ceiling, generous doorway or calm interior proportion that inspired the addition in the first place.
Make the next conversation more useful
Provide the property address, a survey if one exists, photographs of every side of the home, any existing plans and a description of the desired rooms. Note whether the home has prior additions, whether the household intends to stay during construction and which existing rooms may be renovated at the same time. This information helps frame the next stage, while formal feasibility and approvals remain open until appropriate review.
Related reading: feasibility, zoning, permits, project scope and the project sequence.
Questions homeowners ask
Does a Mississauga home addition need a permit?
Yes. The City lists an addition to an existing building as work requiring a building permit. The proposal also needs to satisfy applicable zoning and any other required approvals.
Can you tell what is possible from an address alone?
An address helps identify the property and its zoning, but reliable feasibility also calls for a survey or measured plan, review of the existing structure and an understanding of the proposed rooms.
Can a major addition include renovation to existing rooms?
Yes. Many additions change the kitchen, stairs, circulation, mechanical systems or exterior walls. The extent of renovation should be defined explicitly in the project scope.