
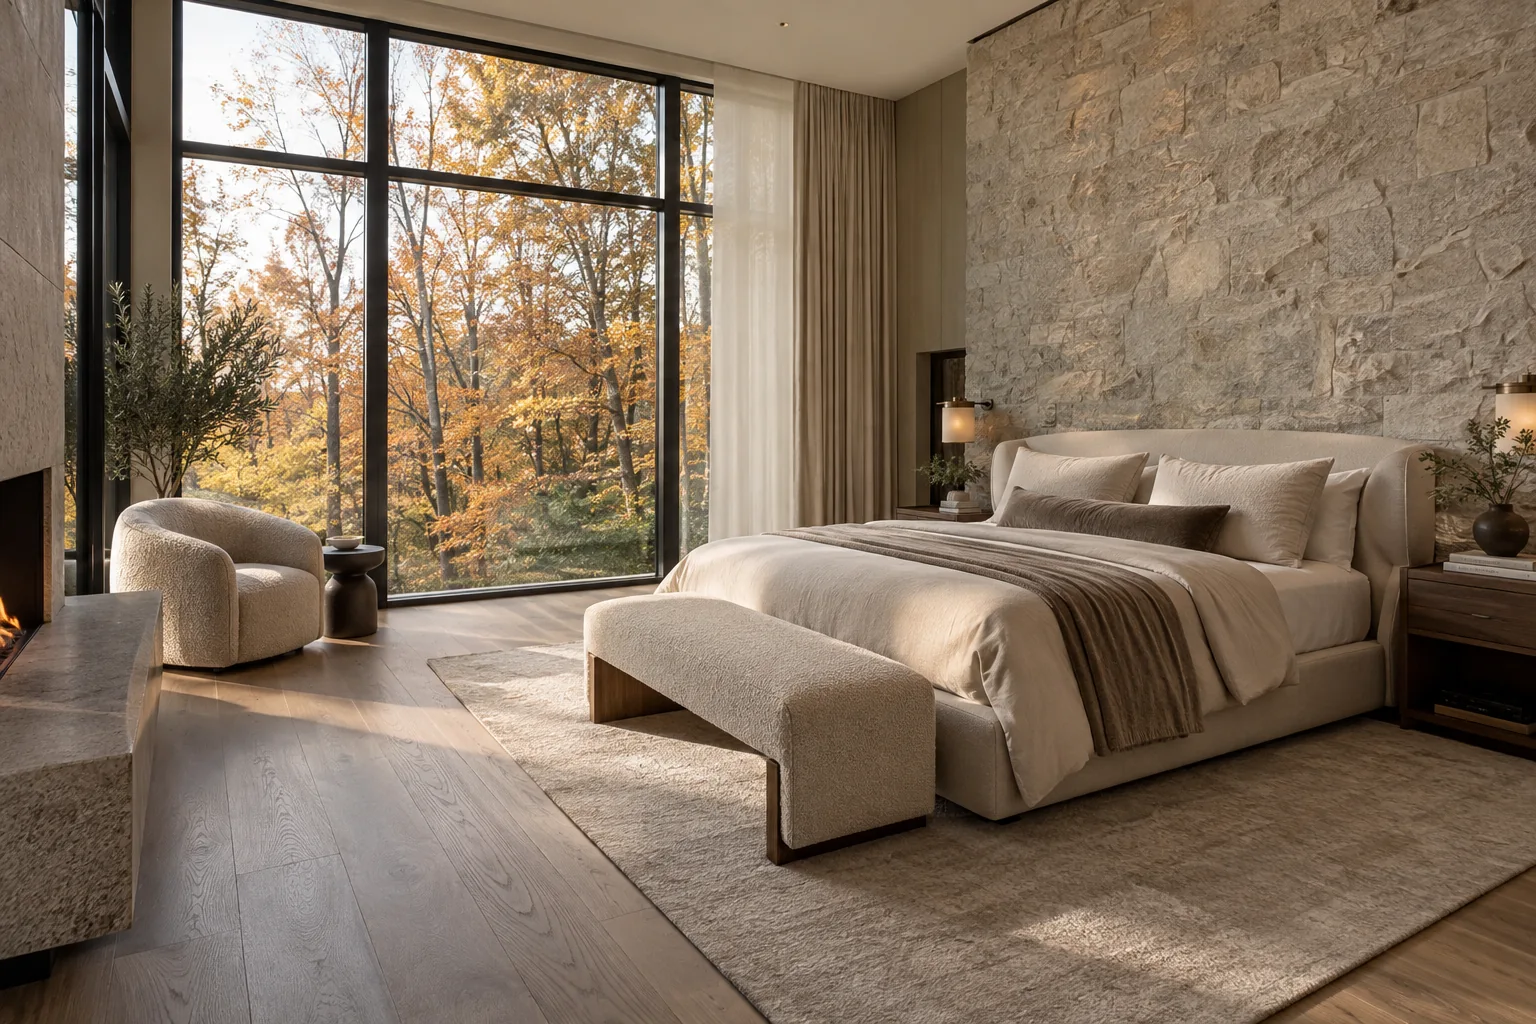
Primary Suite Additions in Mississauga can change much more than the count of rooms. Design bedroom, dressing space and ensuite as a single private sequence. Start with a measured understanding of the property and an honest account of how the current home works. The most useful early decision is a room program: what must change, which existing spaces should remain, and how the new footprint or upper floor would affect both. A convincing result is experienced from inside the home and read from the exterior.
Begin with the home, not an isolated extension
A primary suite should feel calm in plan and elevation. Locate windows for natural light without exposing the bed to a close neighbour. Consider the massing from outside as carefully as the interior mood, especially when the suite sits over a garage or forms part of a new upper floor. Before a preferred façade or floor plan hardens into a commitment, study photographs of every elevation and how the house meets its lot. A beautiful space can still feel appended when its window heights, roof edges or entry routes are unresolved. An architectural approach tests those transitions while there is still room to adjust the scope.
The street, side yard and garden each reveal different parts of primary suite additions. Existing materials do not always have to be copied exactly. A contemporary addition may work beautifully where its scale, alignment and detailing are deliberate. Conversely, a nominally matching brick can still feel wrong when mortar, bond, openings and roof geometry do not relate to the original house.
Plan the rooms as a connected sequence
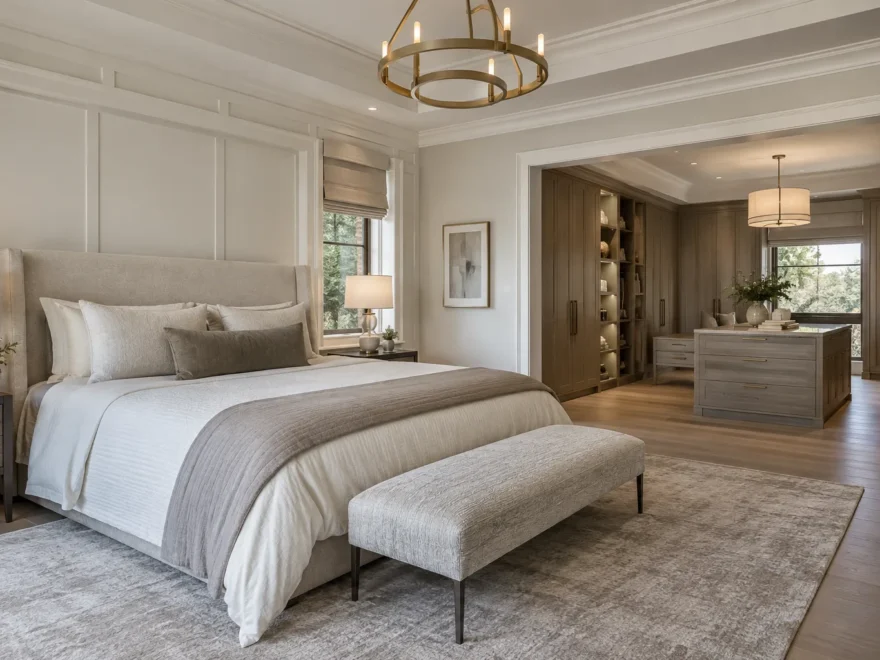
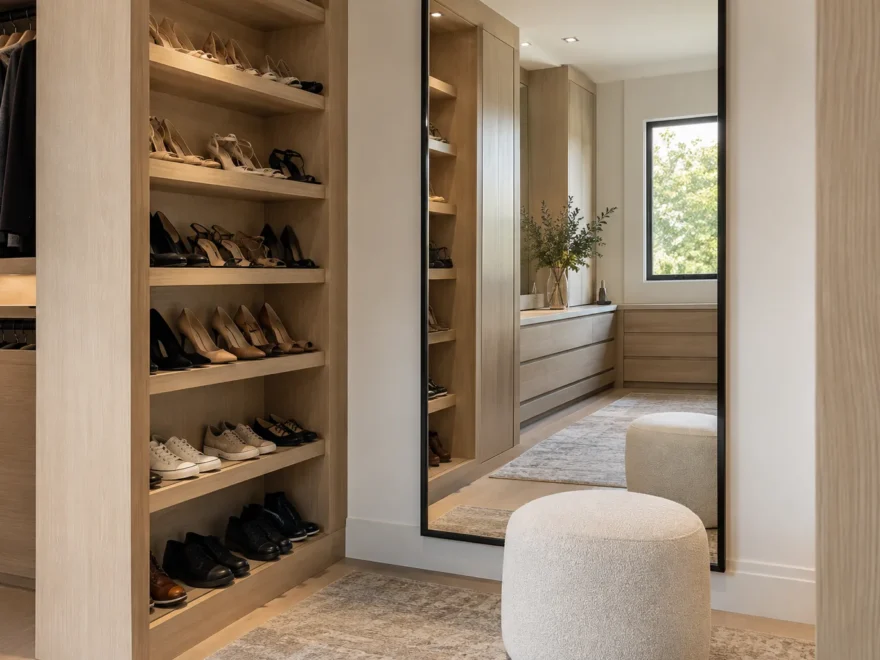
The sequence from bedroom to dressing area to ensuite governs privacy. Begin with the bed and furniture proportions, then study wardrobe circulation, drawers, shoe storage, a possible vanity or island, and the route to the bath. A large shower, tub, double vanity or separate WC belongs in the design only if the space and brief support it.
Try walking the plan mentally from the main entrance to the new room and then to the spaces beyond it. Where do shoes and coats go? Is there a pinch point around a kitchen island or stair? Can someone reach a bathroom without crossing the most private space? These questions expose issues that a simple area target misses. Furniture diagrams and door swings are as useful as exterior dimensions in assessing primary suite additions.
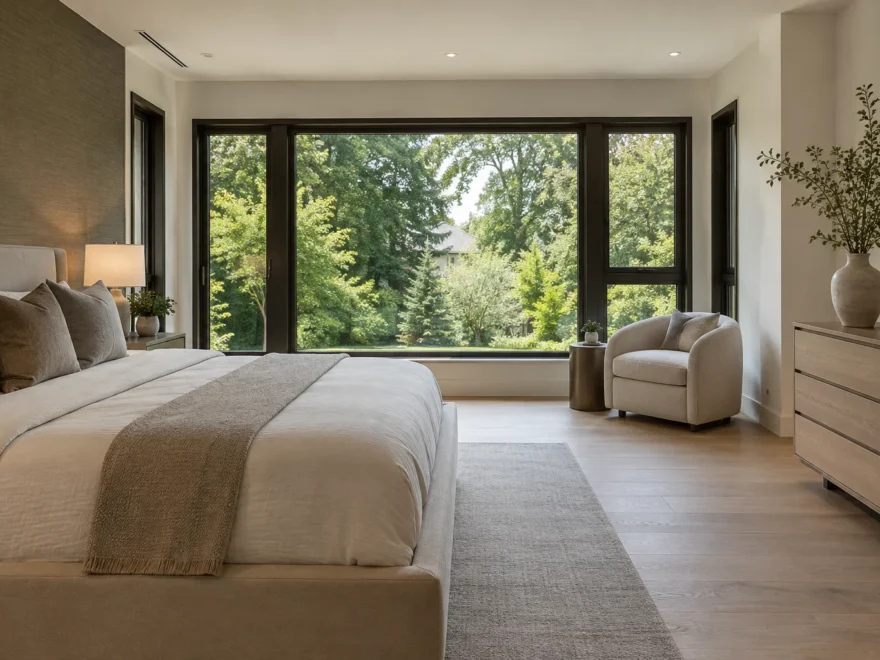
Bedroom windows should provide morning light while protecting privacy from neighbours. Plan daylight, task illumination and softer evening light together. A window should serve the activity and furniture inside while contributing to a coherent exterior elevation. Test privacy and seasonal shade before settling the openings, and let lighting controls support different uses of the room.
What the existing house has to carry
Adding an ensuite can require plumbing routes through existing floors and walls. Ventilation, heated-floor decisions, window privacy and sound isolation need early coordination. Millwork and stone details influence both layout and scope.
The old building is not a blank site. The location of its bearing elements, floor elevations, foundation configuration and previous alterations can affect the practicality of primary suite additions. A condition that is concealed behind finishes should be investigated at an appropriate stage rather than assumed away in an early budget. Technical review by qualified professionals can determine what reinforcement, new footings or connection details are needed.
Bathroom and dressing openings affect privacy and may cross existing bearing elements. The position of a proposed opening affects sightlines and the amount of original fabric removed. Review temporary support during work as well as final load paths; a change that seems minor on a floor plan can alter adjoining ceilings and walls.
Make the exterior read as one composition
For primary suite additions, roof form, rainwater control, masonry, cladding and window spacing should be compared across all visible elevations. A new roof may meet an older roof at an awkward valley; a perfectly aligned rear wall may create a poor interior connection. These are design choices to resolve together, not separate finish decisions at the end of construction.
The addition position should consider views, garden privacy and access to the work area. Check the remaining outdoor space, planting, paths and grading rather than assuming the extension ends at its exterior wall. Deliveries and excavation need a practical route, and the finished garden should be included in the project scope.
Coordinate services before choosing finishes
Ensuite plumbing and ventilation routes should be tested before millwork is finalized. Review capacity, duct or equipment placement, return air and comfort in the new rooms. Electrical and plumbing coordination can also affect cabinetry and ceilings. Resolve the routes early so services do not force awkward visible compromises after the layout is fixed.
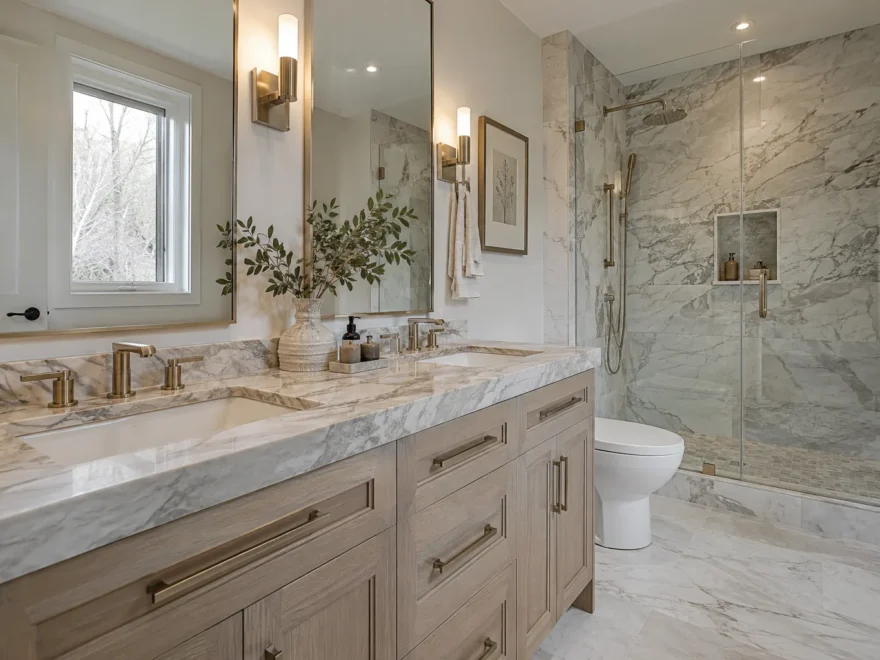
Stone, wardrobe joinery and bedroom flooring should read as one deliberate sequence. Examine material selections in the actual light and draw their junctions at old and new construction. A refined finish depends on aligned edges, durable transitions and buildable details, not simply the cost of a tile, stone slab or cabinet surface.
Mississauga feasibility comes first
Mississauga evaluates an addition against the zoning regulations applicable to its particular property. The City identifies setbacks, lot coverage, building height and maximum floor area among the typical matters to check. There is no reliable single citywide dimension that tells every homeowner what can be built. An existing survey, measured site plan, property zoning information and drawings help test the proposal. A property-specific exception, previous variance, tree condition or heritage status may change the path.
An addition to an existing building requires a building permit. The City’s addition checklist describes plans and information that may be needed, including a site plan, floor plans, sections, roof information and elevations. The appropriate submission depends on the design. An optional Preliminary Zoning Review can be useful for eligible projects when zoning uncertainty should be addressed before the permit package is complete. A noncompliant proposal may need redesign or a separate minor-variance application; neither route implies approval.
Explore Mississauga zoning, building permits and Preliminary Zoning Review before treating a preliminary footprint as certain.
What shapes the overall project scope
The apparent size of primary suite additions is only one cost variable. New foundations, structural transfers, roof reconstruction, window systems and site access can be more consequential than the area alone. Renovation to the kitchen, stairs, bathrooms or existing façade can extend the project well beyond the footprint. Finish levels matter too, especially where custom cabinetry, stone, extensive glazing or complex mechanical changes are involved.
The dressing room and ensuite often change scope more than the bedroom footprint alone. Break the project into investigation, approvals, structure, envelope, systems, interior rooms and exterior restoration. Identify assumptions and exclusions in each category. Unknown existing conditions call for a considered contingency until the building has been investigated.
Read the fuller project scope and cost guide to understand the decisions that can change an addition’s investment.
A practical sequence from first conversation to completion
Begin by describing the spaces that fail today and the changes you would value most. Collect a survey, any existing plans and photographs of the property. Feasibility work then tests planning constraints and the structural idea. Architectural planning resolves footprint, massing, rooms and circulation before detailed selections obscure a weak layout. Technical documentation and applicable approvals follow the appropriate design development.
A private suite added upstairs may require work through occupied rooms below. Discuss site access, protection from weather and dust, temporary utility interruptions and whether the household can remain in the home for each stage. The schedule should account for the connection to the original building, not only the construction of the new shell.
Finishing should return to the architectural intent: thresholds, trim lines, lighting levels, materials and exterior restoration. Applicable inspections and final coordination complete the work. See the design-build process for the stages in more detail.
Decide what the project must accomplish
Imagine the house five years after primary suite additions is complete. Which spaces will be used each morning? Which routes should feel effortless when several people are home? The answers may reveal that a smaller but better-connected addition has more value than a larger room attached to the wrong part of the plan. Conversely, the desired program may genuinely require a more substantial structural intervention.
Separate essential requirements from preferences that can move. A survey and technical review may change the available dimensions; maintaining flexibility in the early program helps preserve the core goals. Prioritize the quality of light, circulation and proportion before specifying every finish. This is particularly useful when the property imposes several competing constraints.
Bedroom, dressing and bath as one private sequence
Begin at the bed: where is the first morning light, where can nightstands fit, and what does the door reveal when it opens? A dressing room should support movement around drawers and hanging storage. An island is appealing only if it does not narrow the passage. Consider whether wardrobe lighting should be independent from the bedroom at night.
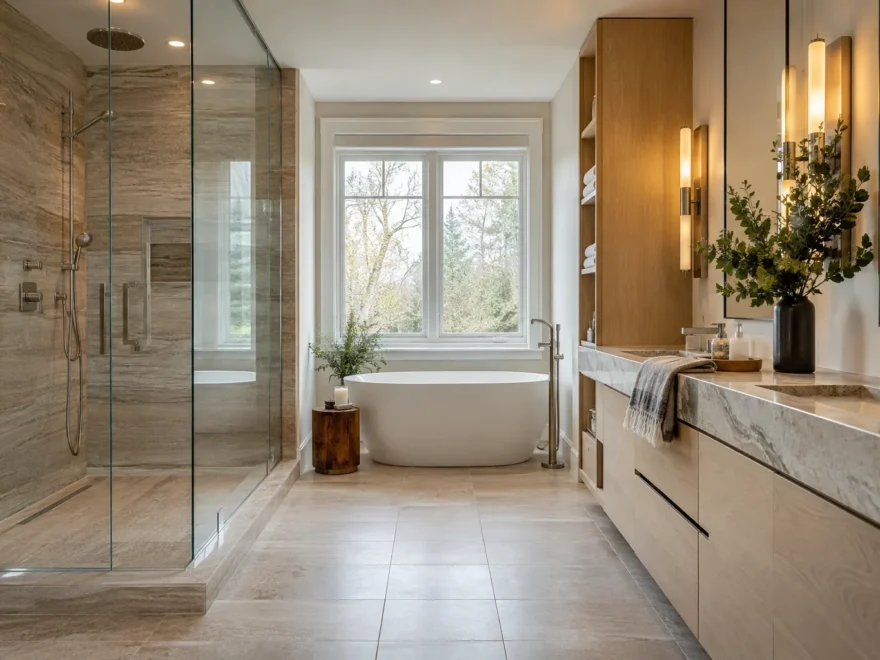
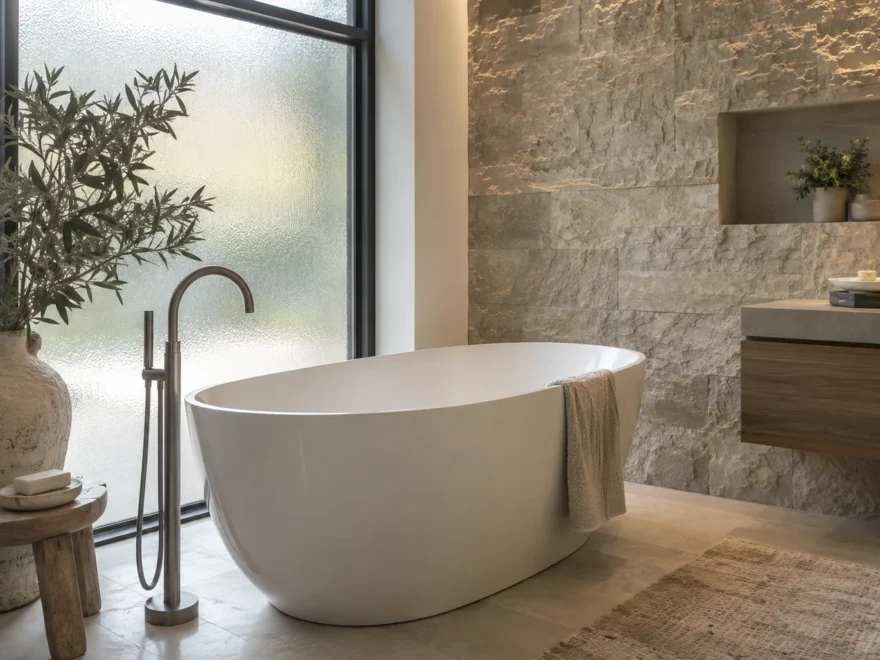
The ensuite plan should balance shower, bath, vanity, storage and private WC against actual space and natural light. Not every suite needs every fixture. A well-proportioned shower and comfortable circulation can feel more luxurious than a crowded checklist. Plumbing, ventilation, waterproofing and heated-floor considerations should be resolved with the interior design.
Compare the neighbouring options
Primary Suite Additions is not the only possible answer. Compare the floor-area gained, disruption to the original house, garden retained, stair implications and the type of rooms created. For a related approach, read about Bedroom & Bathroom Additions. If the initial direction cannot satisfy the household’s needs and the property limits at the same time, reconsidering the form is productive, not a setback.
A consultation is most useful when you can share the property address, the existing home type, the rooms you hope to create and any survey or plans already available. These details support a more specific discussion while leaving important feasibility questions open for proper review.
Questions homeowners ask
Does a Mississauga home addition need a permit?
Yes. The City lists an addition to an existing building as work requiring a building permit. The proposal also needs to satisfy applicable zoning and any other required approvals.
Can you tell what is possible from an address alone?
An address helps identify the property and its zoning, but reliable feasibility also calls for a survey or measured plan, review of the existing structure and an understanding of the proposed rooms.
Can a major addition include renovation to existing rooms?
Yes. Many additions change the kitchen, stairs, circulation, mechanical systems or exterior walls. The extent of renovation should be defined explicitly in the project scope.